
514-865-2459
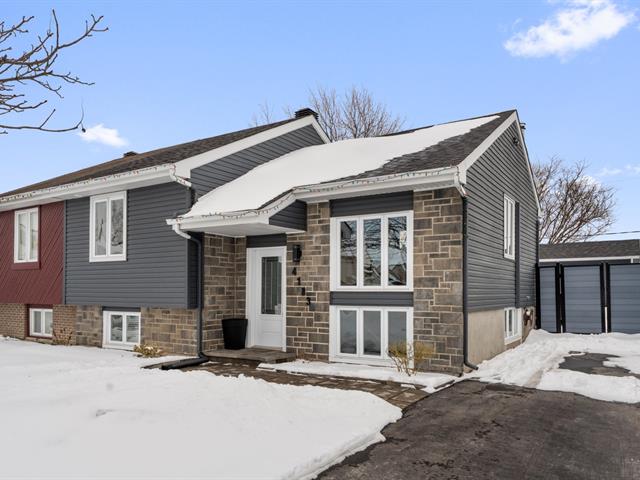
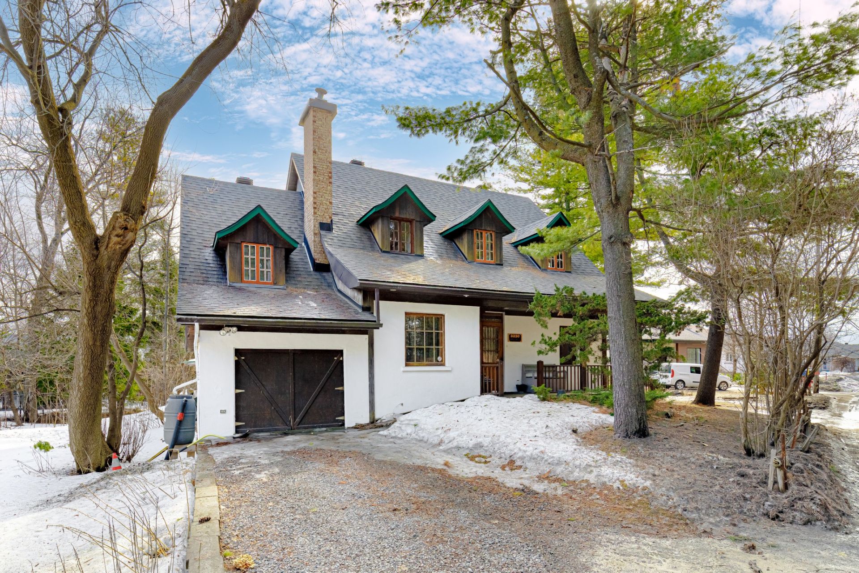
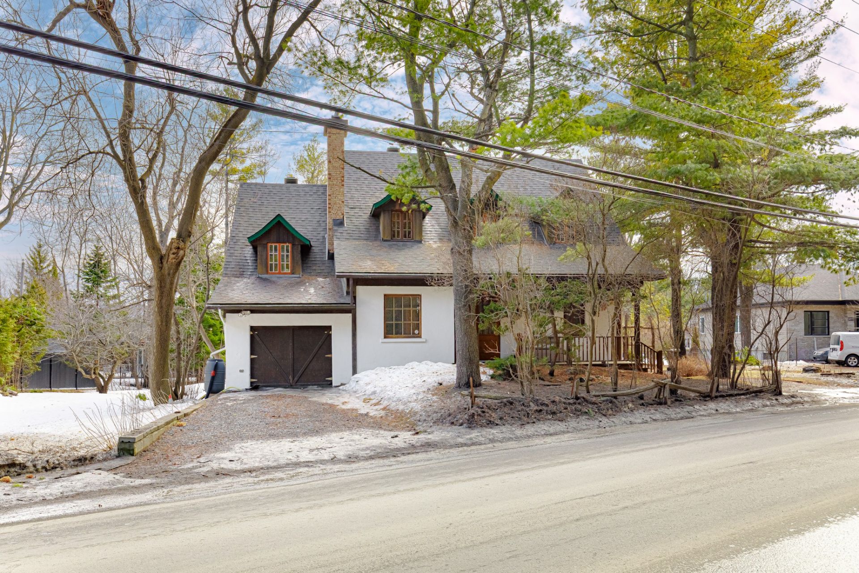

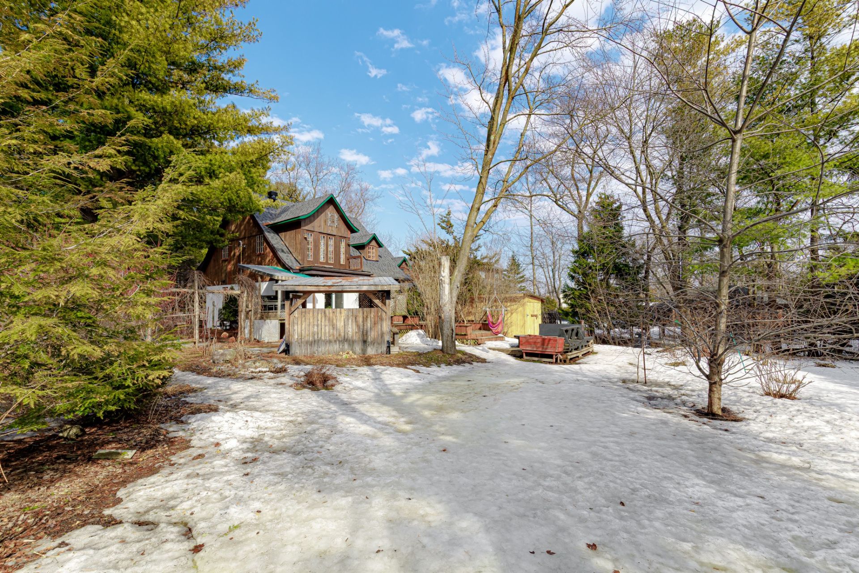
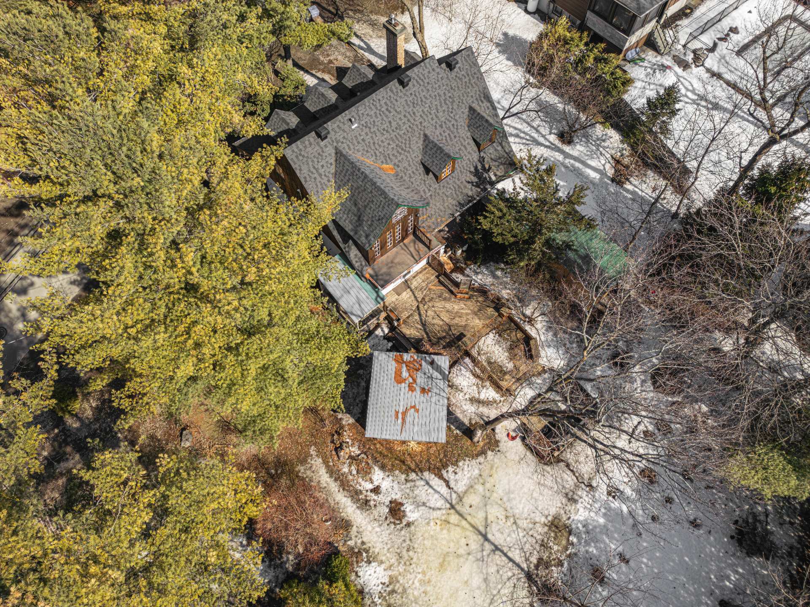

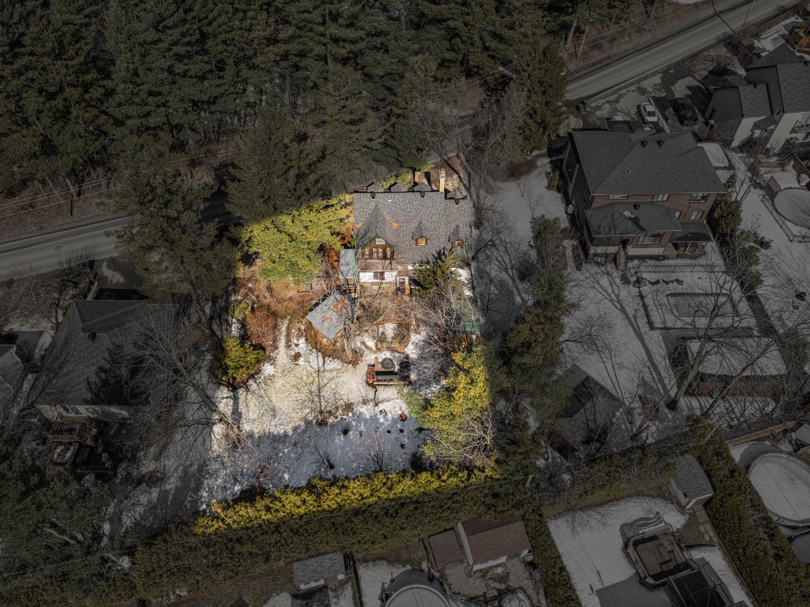
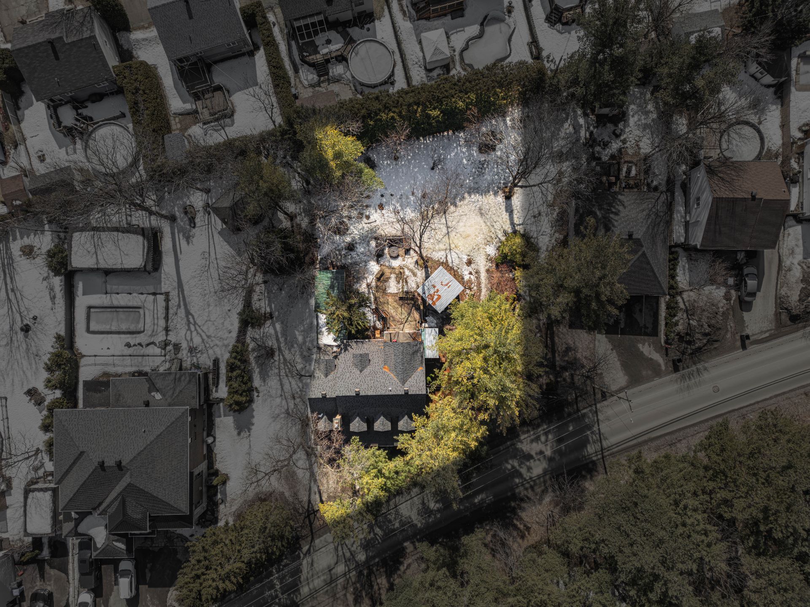
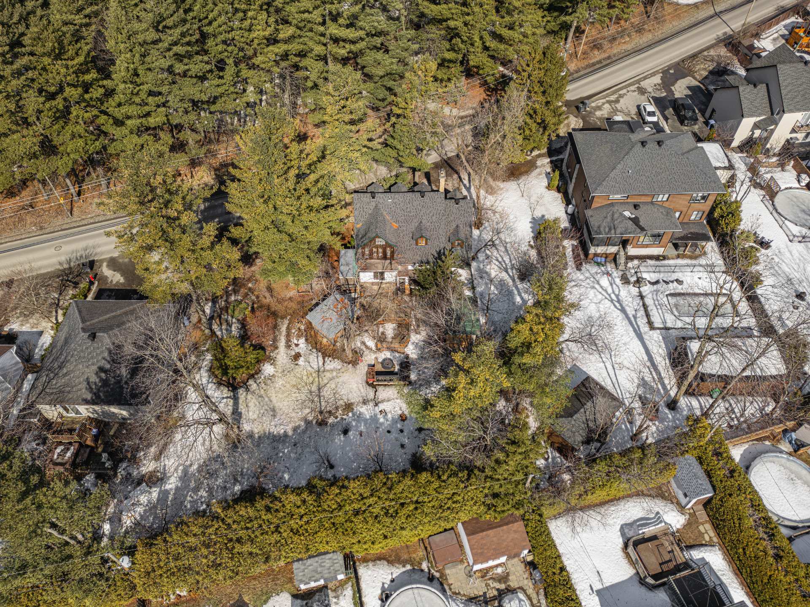
Photo - Frontage
This inscription is presented in collaboration with GROUPE SUTTON SYNERGIE INC.

Two or more storey for sale, Terrebonne (Terrebonne)

$ 699,000

3230, Ch. Comtois

Terrebonne (Terrebonne)

4 2 17
Centris #
#22136223
Property type
Two or more storey
Building style
Detached
Construction year
1955
Land area
1,712.90 m²
Move-in date
30 days

Characteristics

Water supply
Other
Heating energy
Electricity
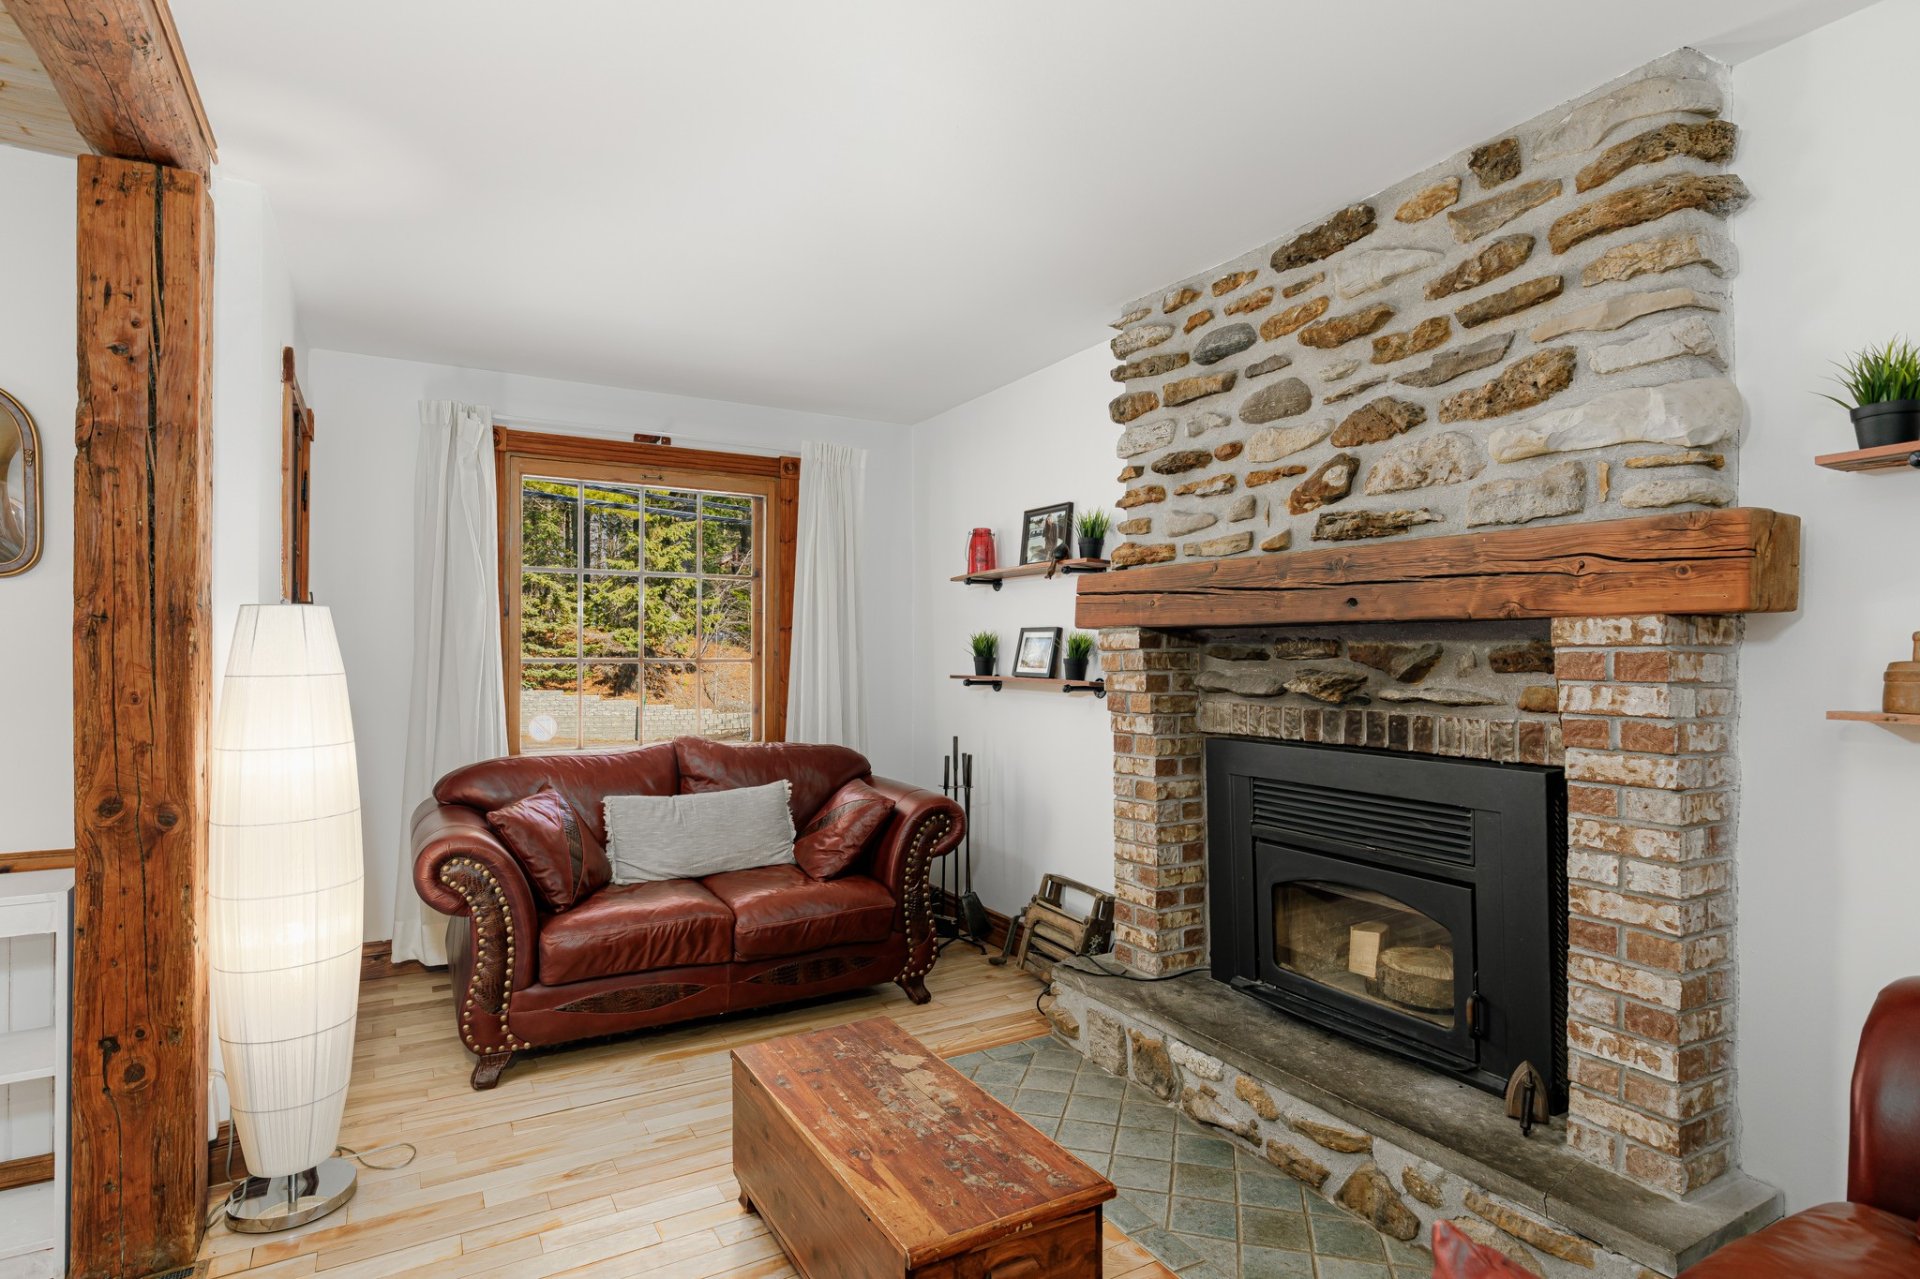
Hearth stove
Wood fireplace
Garage
Fitted
Distinctive features
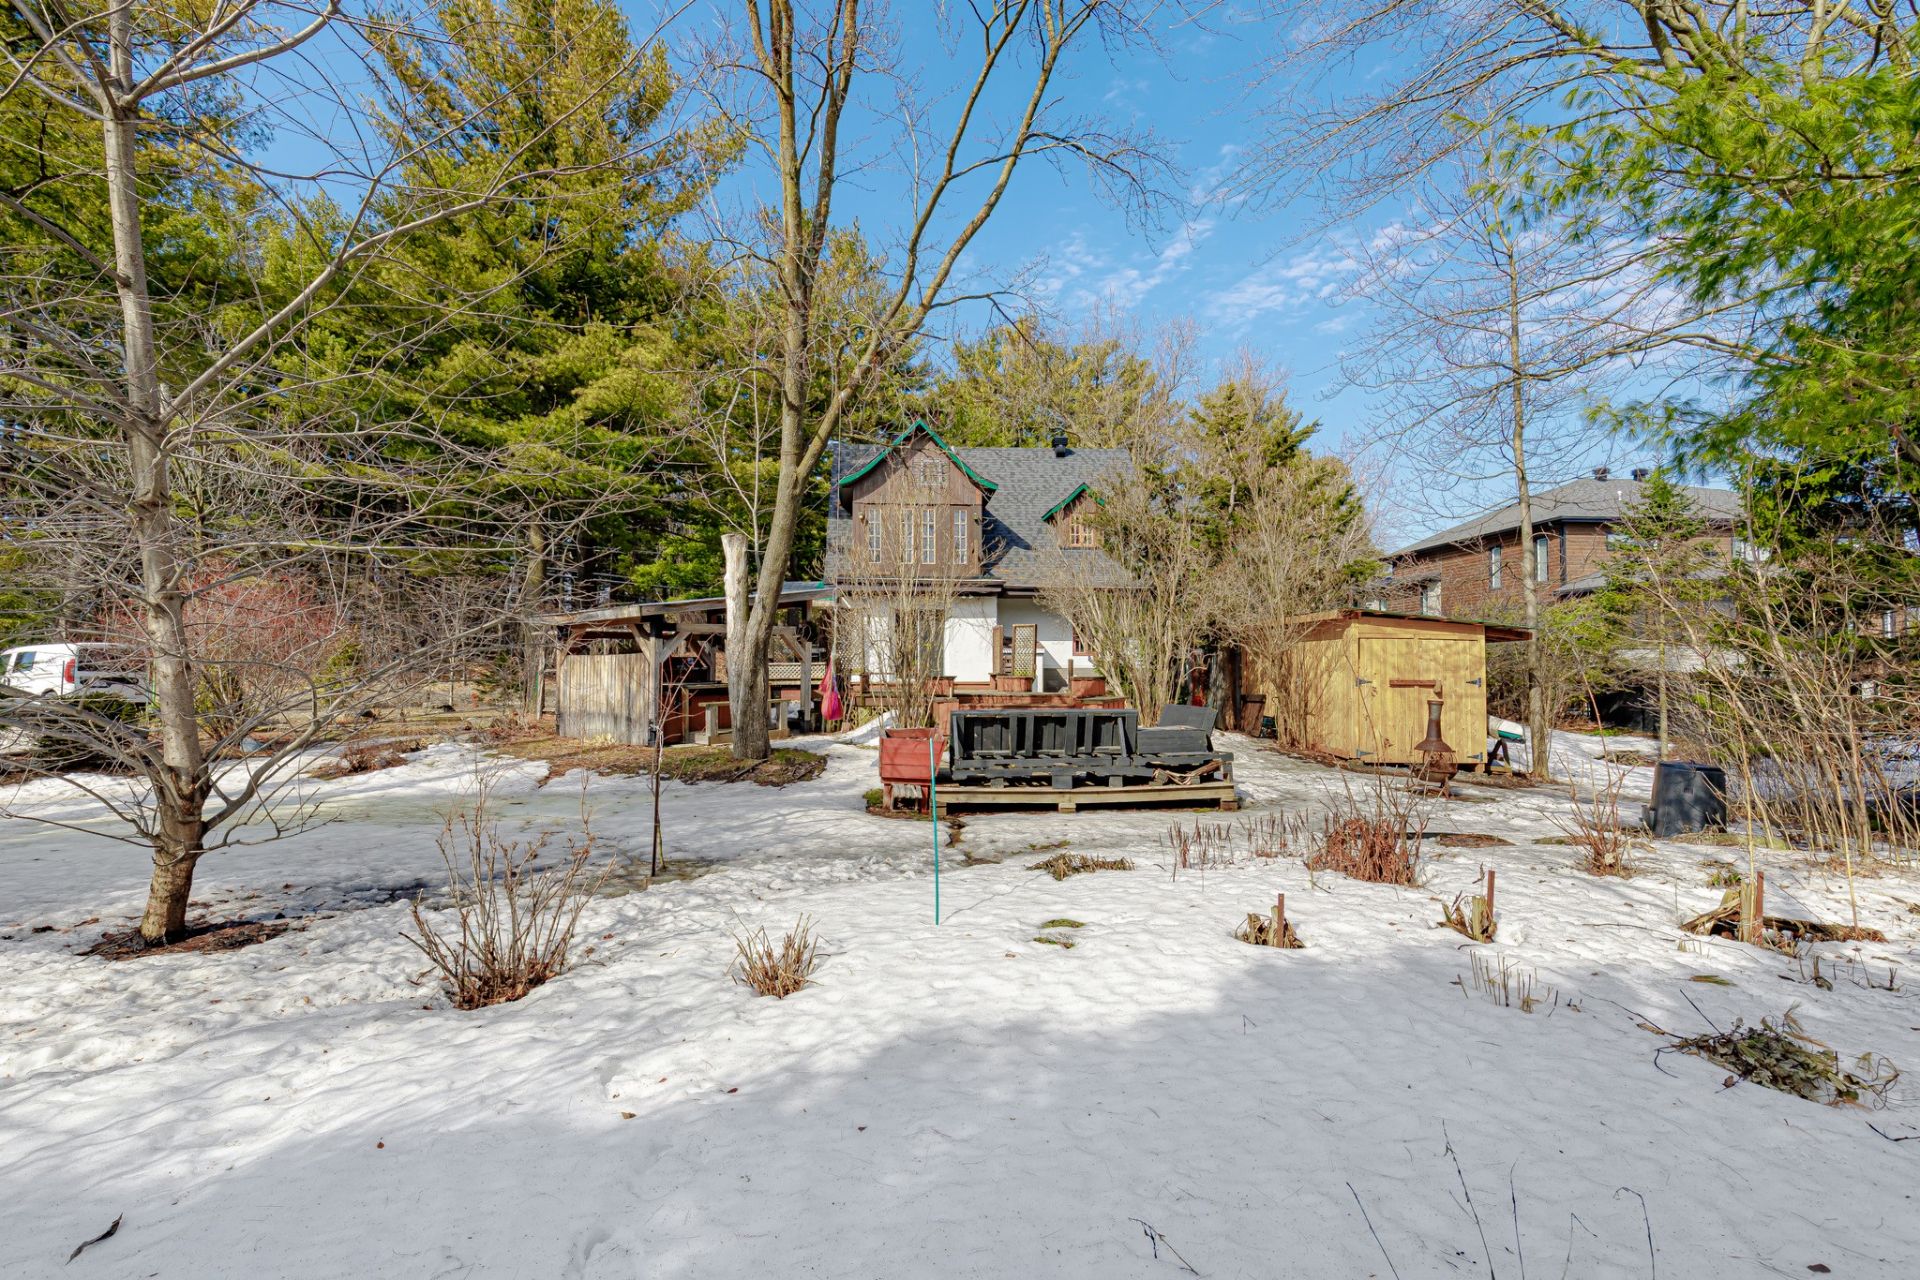
Wooded lot: hardwood trees
Proximity
Cegep , Golf, Park - green area, Elementary school, Public transport, University
Basement
6 feet and over , Finished basement
Parking
Outdoor (3) , Garage (1)
Sewage system
Purification field , Septic tank
Roofing
Asphalt shingles
Zoning
Residential
Proximity
Daycare centre

Dimensions

Front of the building
12.84 m
Depth of the building
10.75 m
Front of the land
36.79 m
Depth of the land
38.53 m
Land area
1,712.90 m²

Room Dimensions

Rooms
17 rooms    |    4 bedroom(s)    |    2 bathroom(s)    |    0 washroom(s)
Hallway
Ground floor
3.6 x 12.10 ft. - uneven
Flooring : Wood
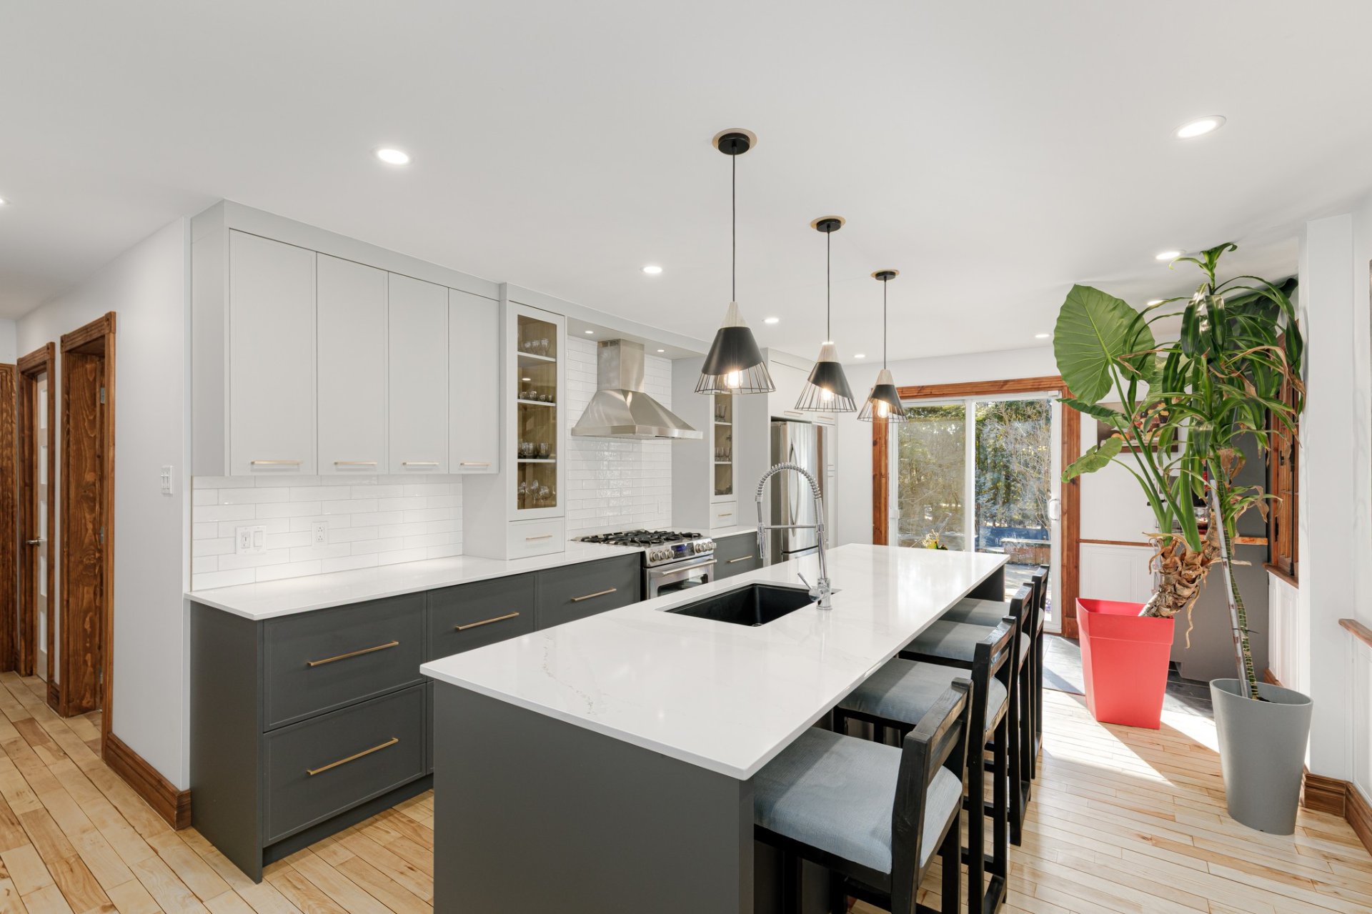
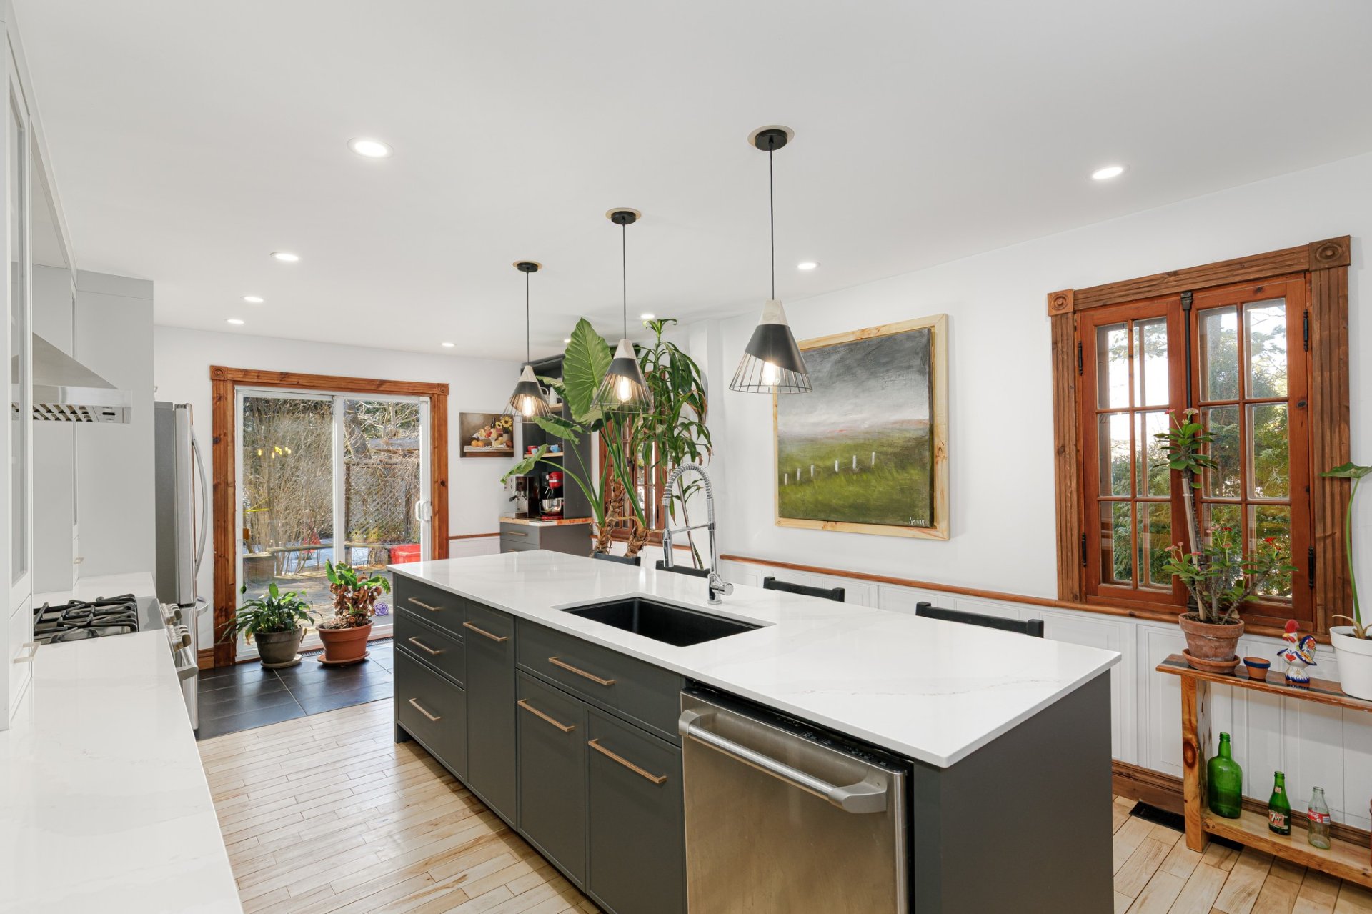
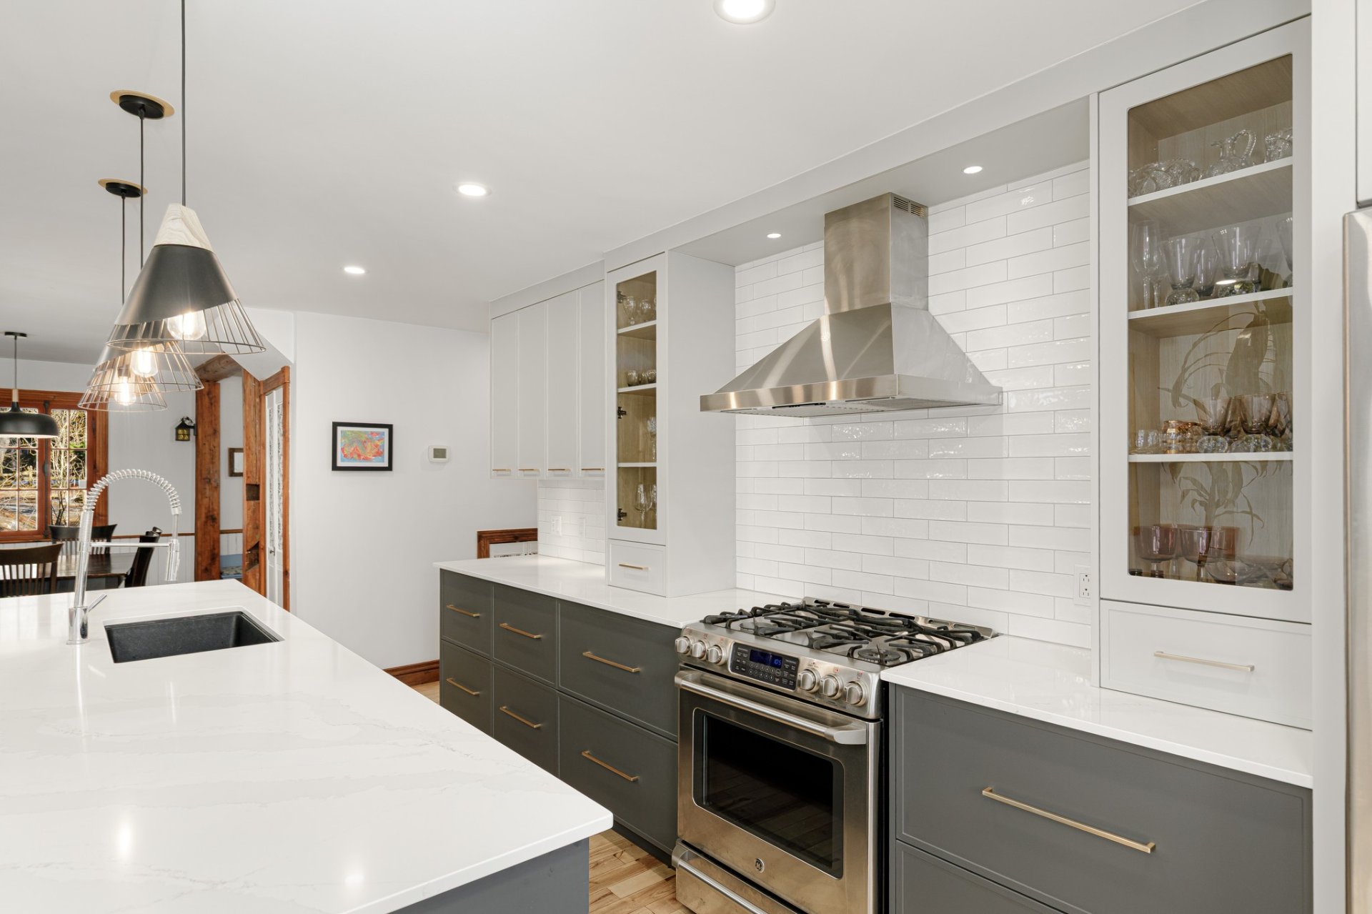

Kitchen
Ground floor
20.2 x 12.3 ft. - uneven
Flooring : Wood
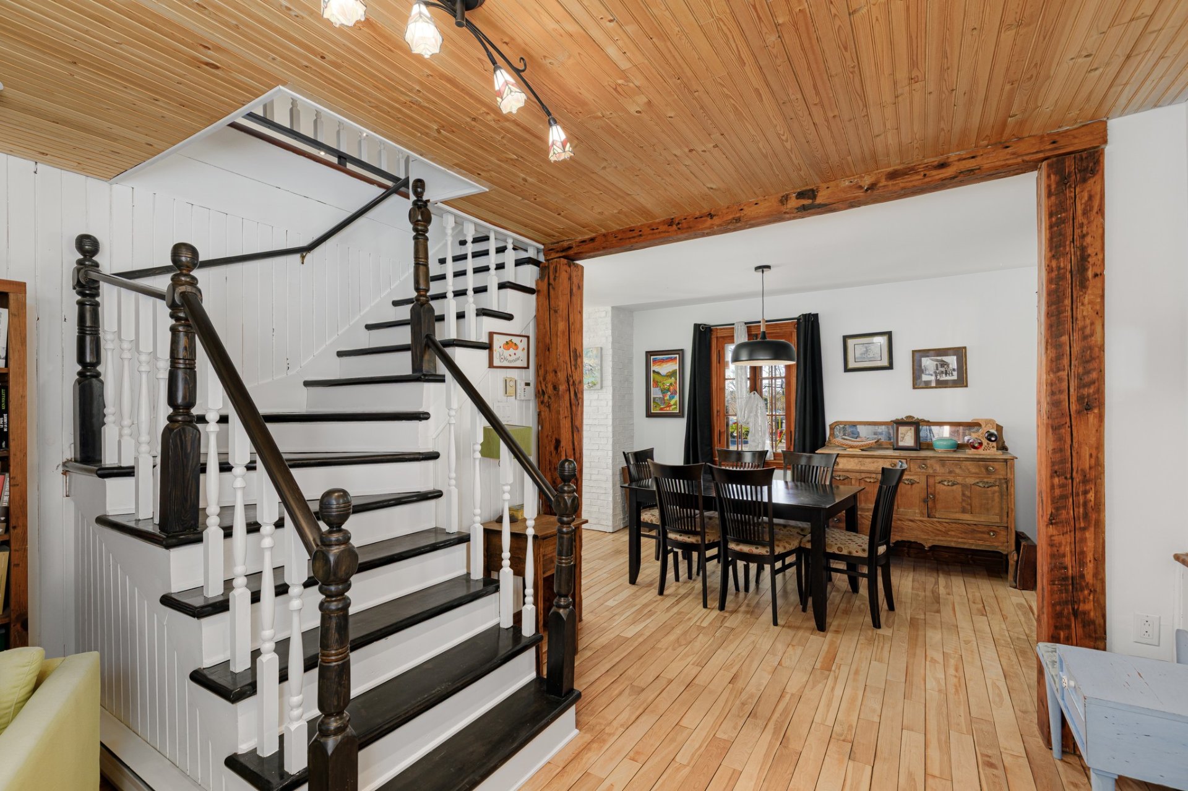
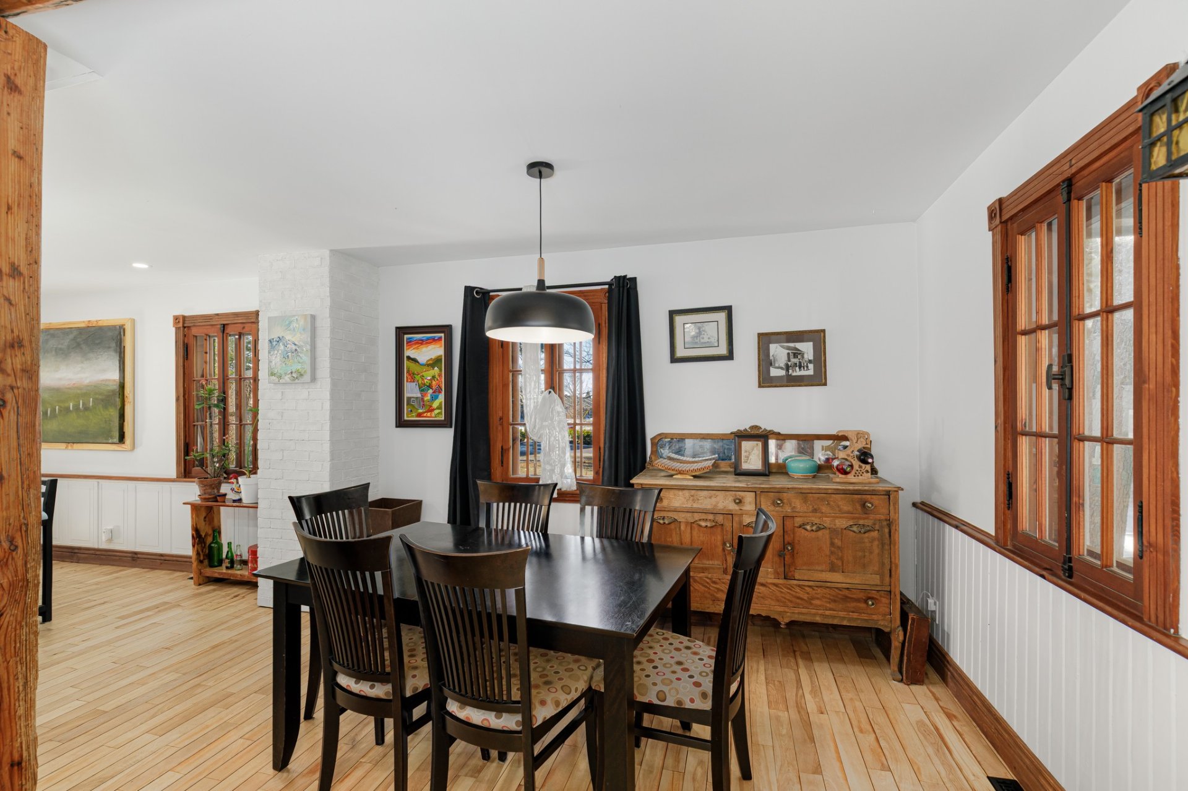
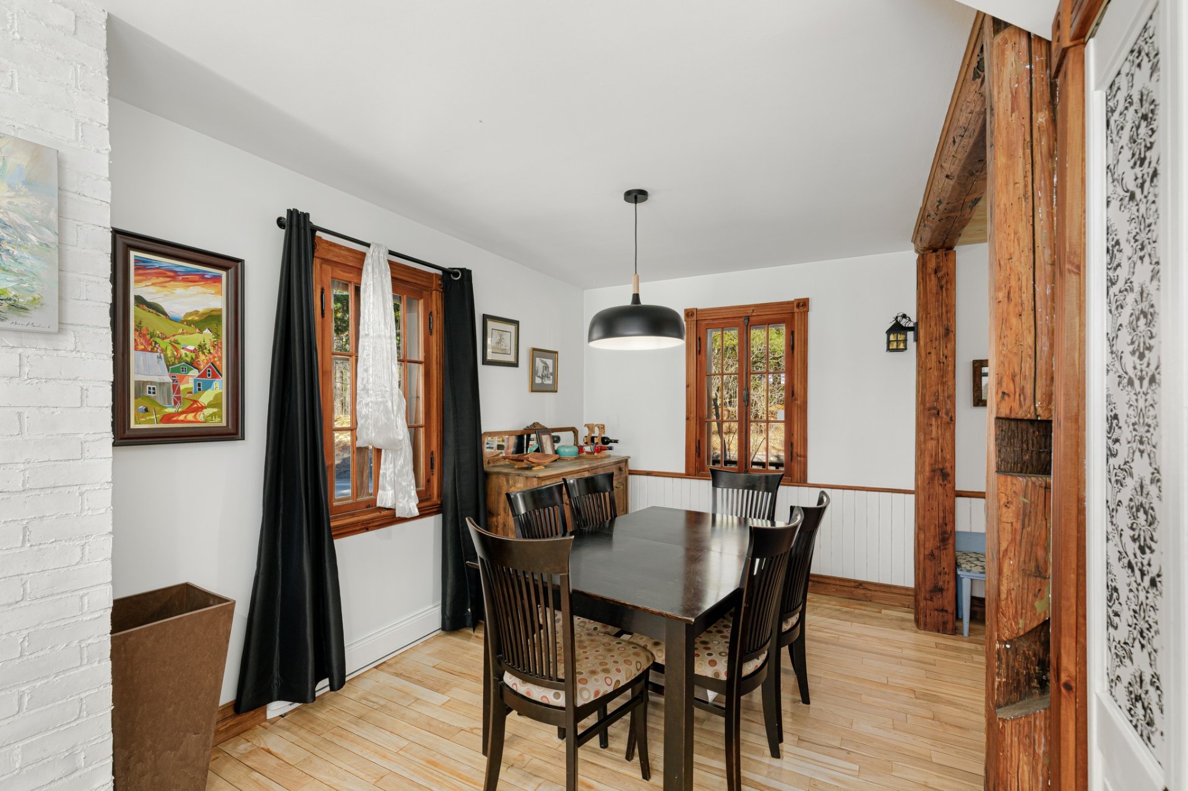
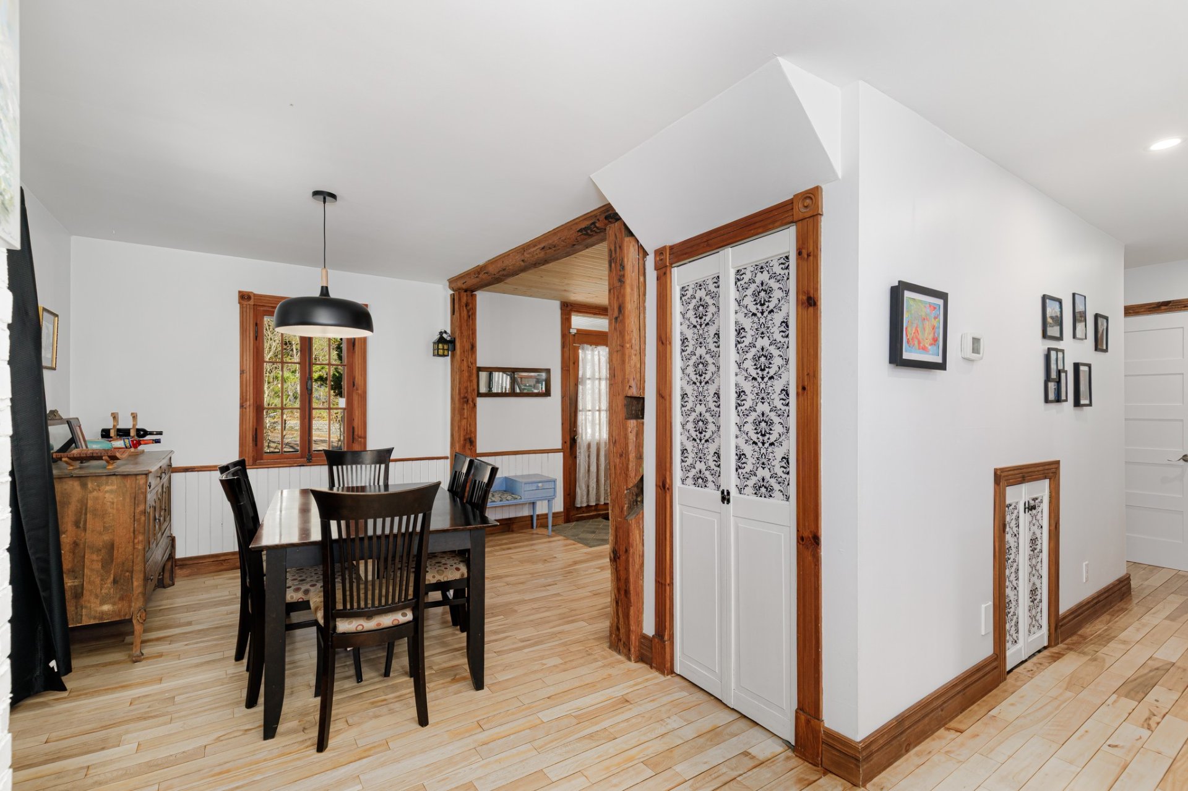
Dining room
Ground floor
13.2 x 8.9 ft. - uneven
Flooring : Wood
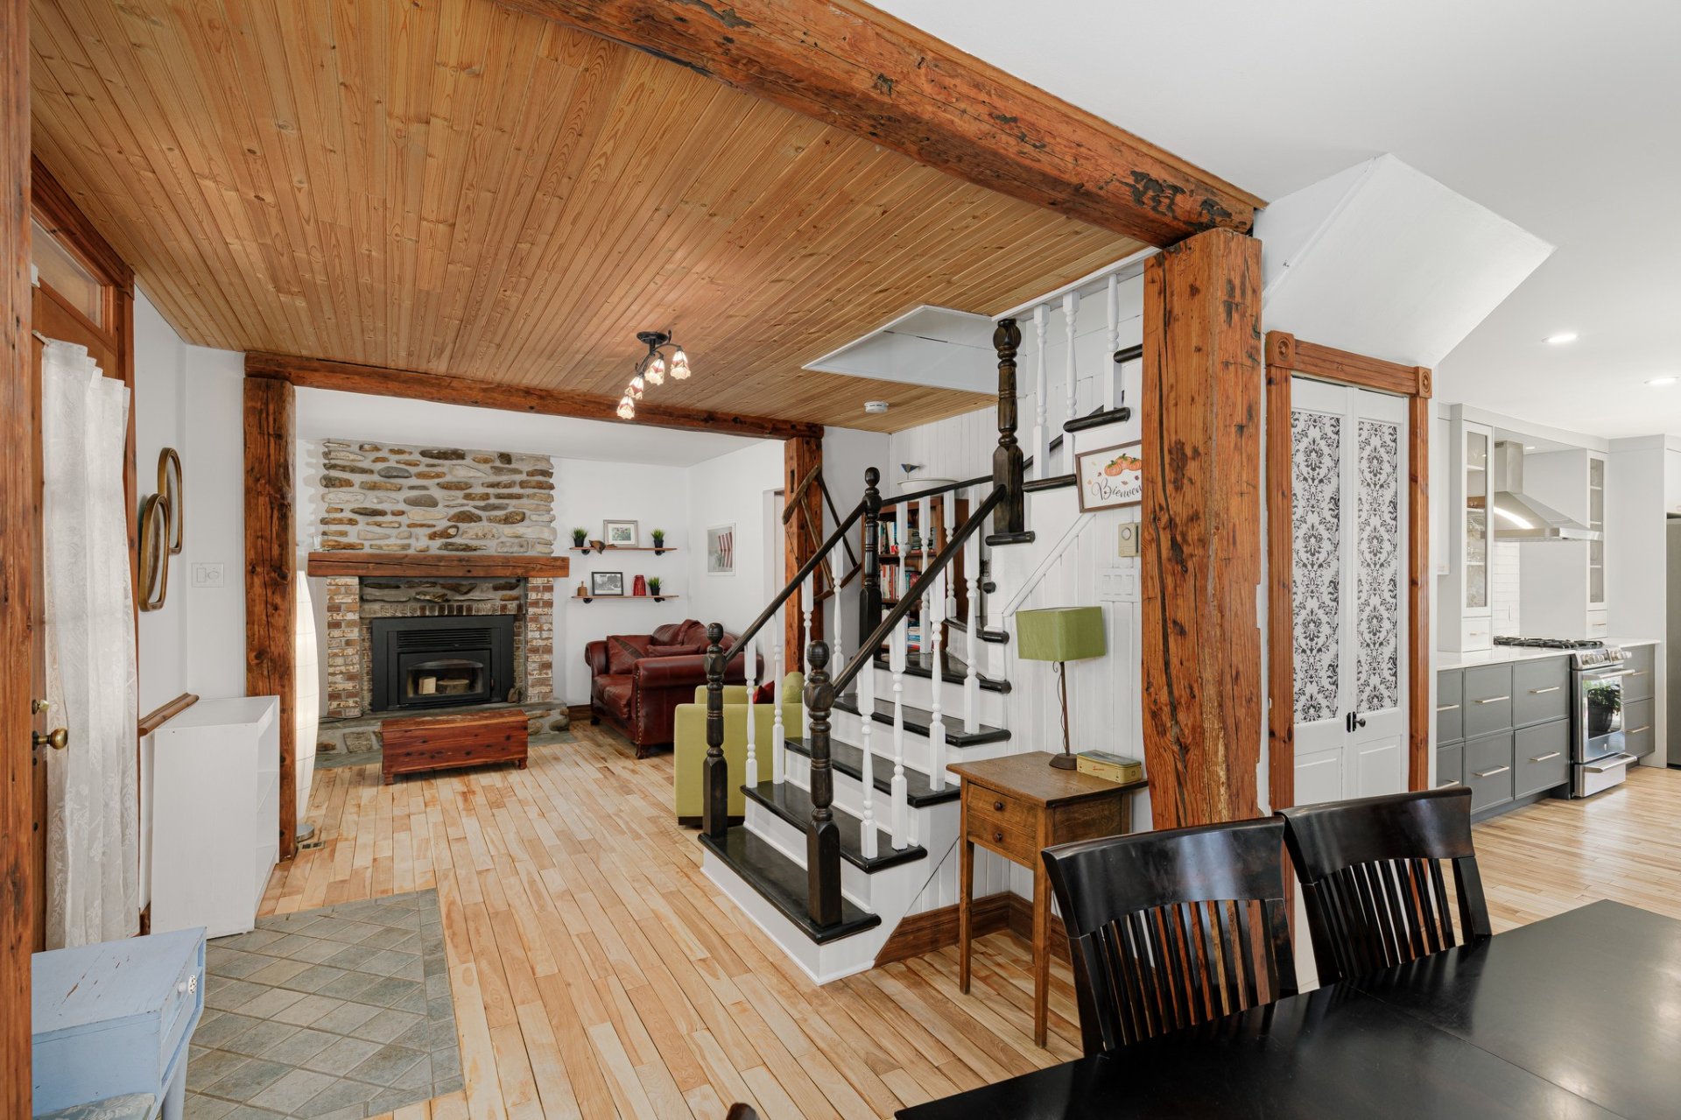
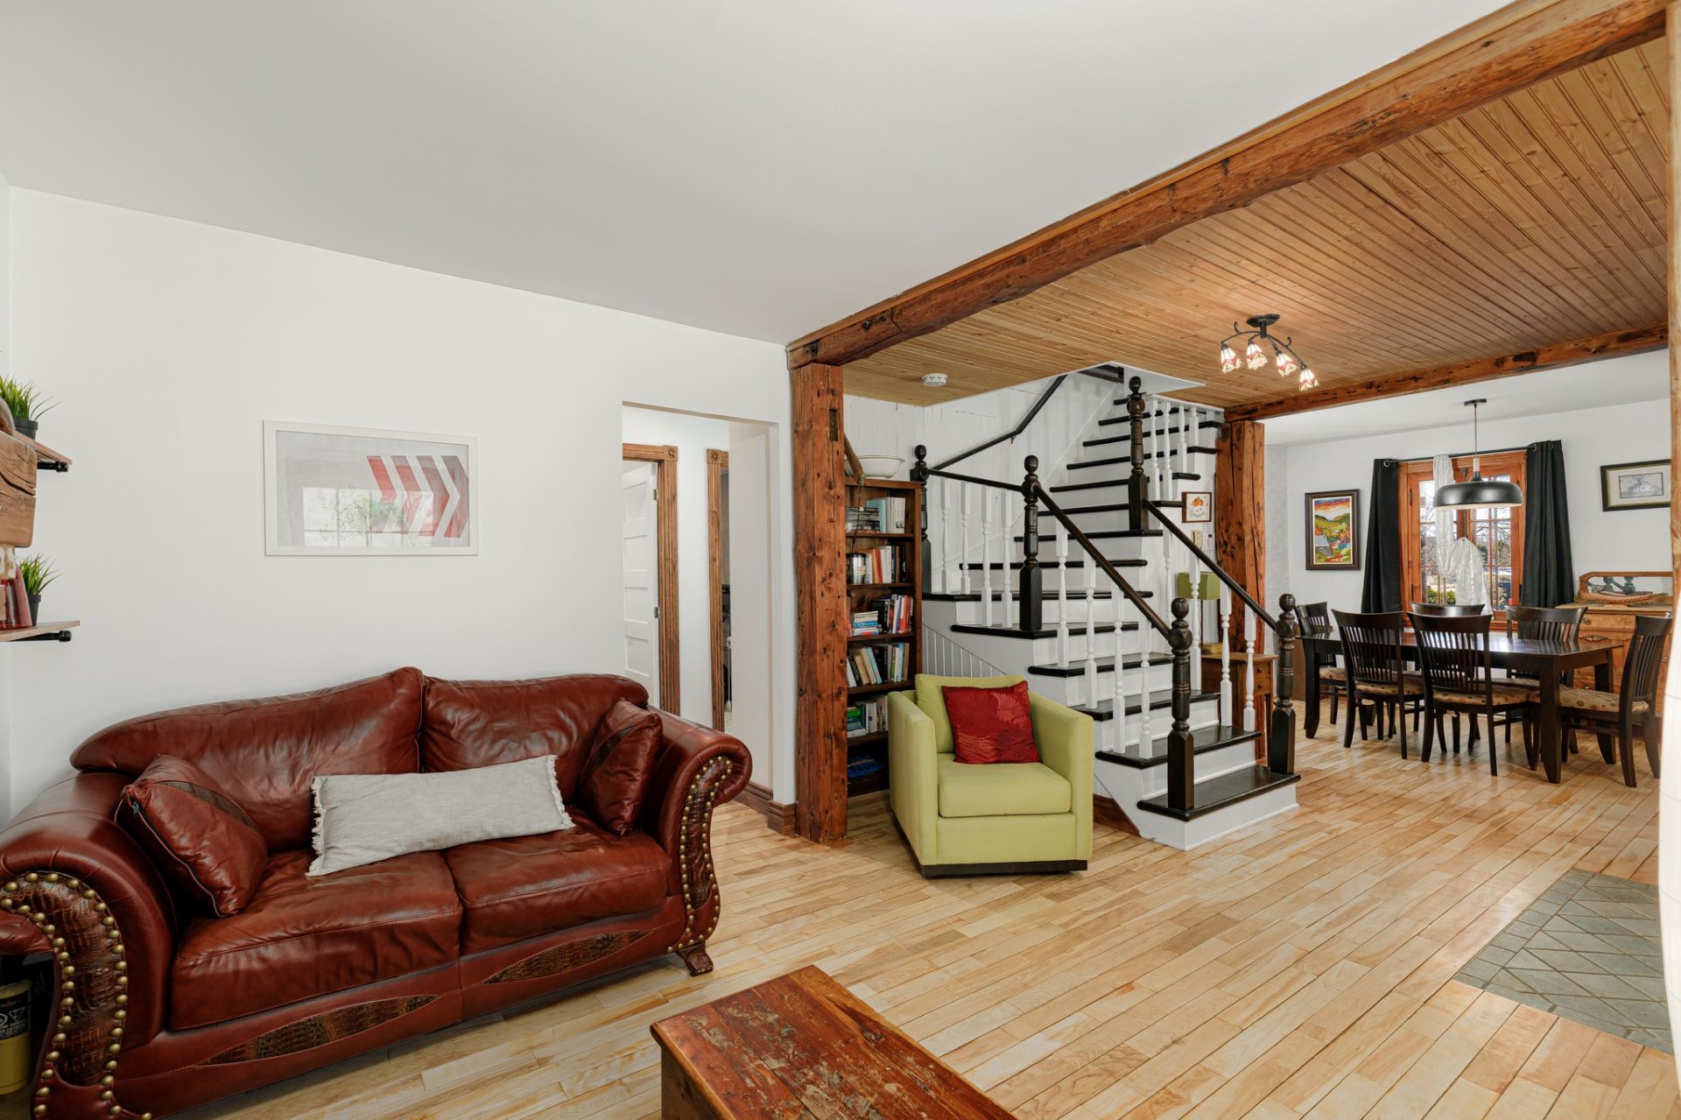

Living room
Ground floor
8.11 x 15.10 ft.
Flooring : Wood
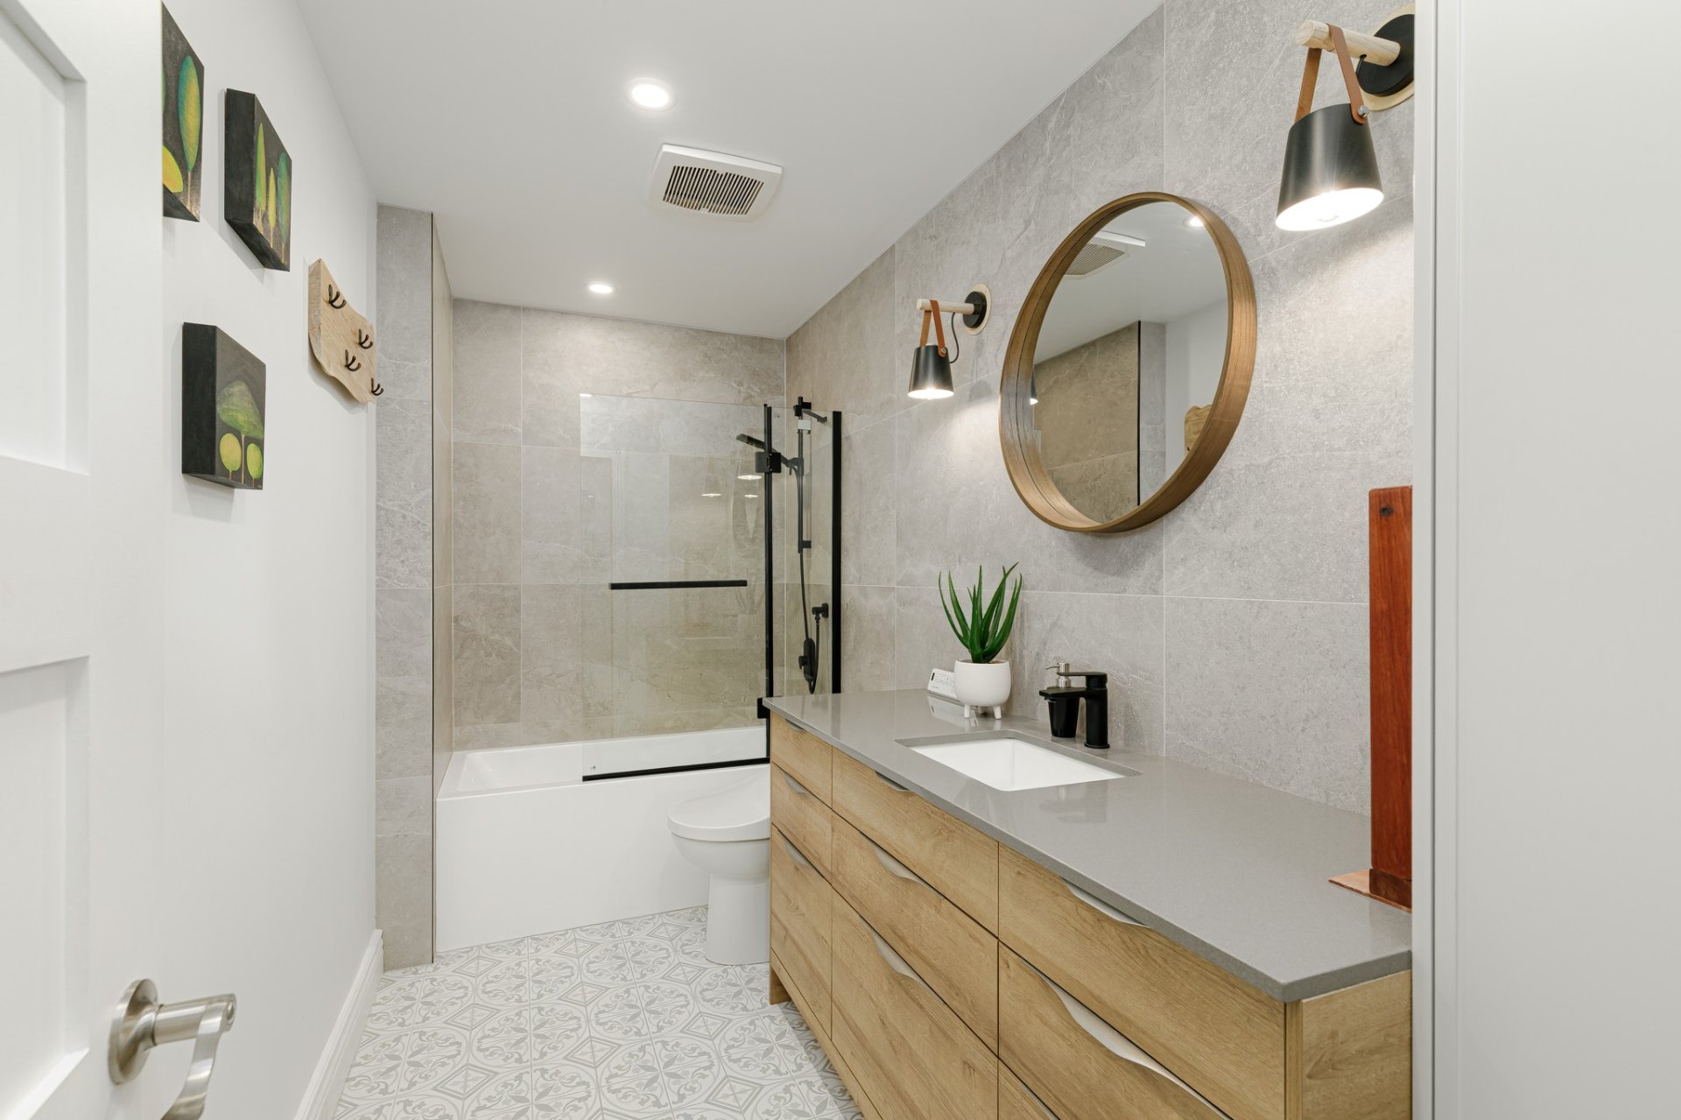
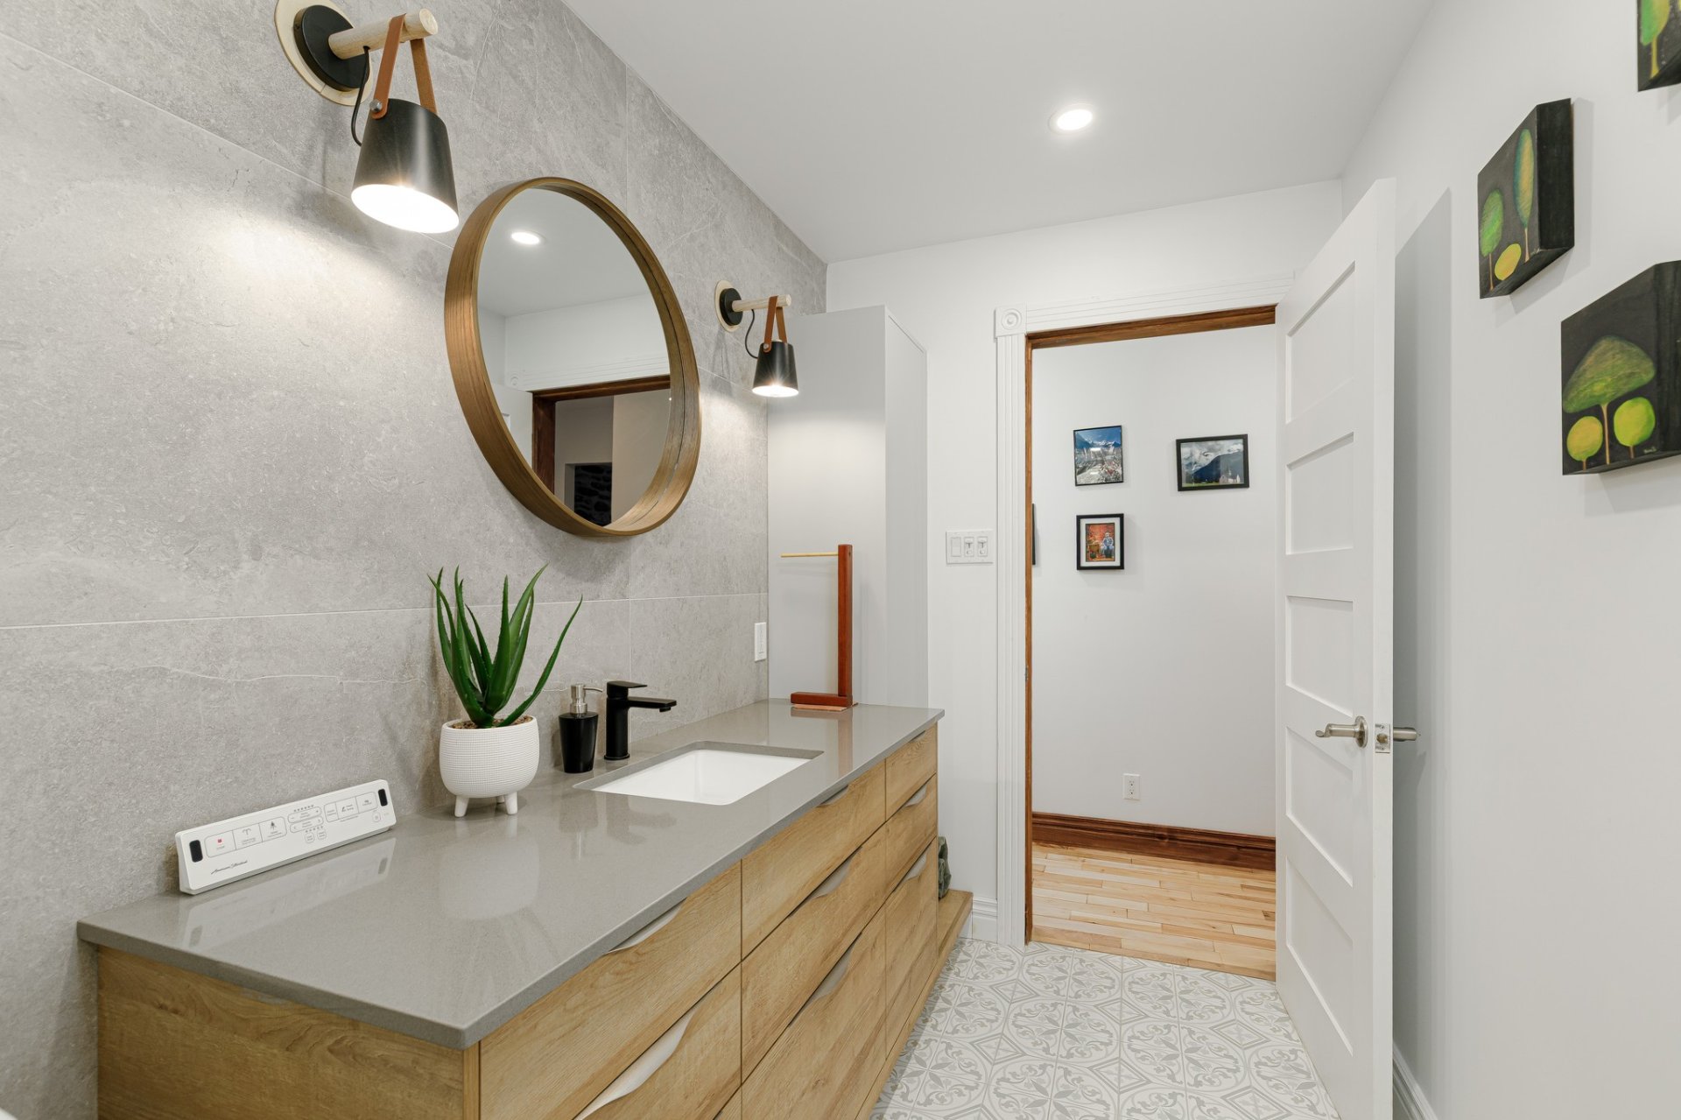
Bathroom
Ground floor
5.3 x 11.9 ft.
Flooring : Ceramic tiles
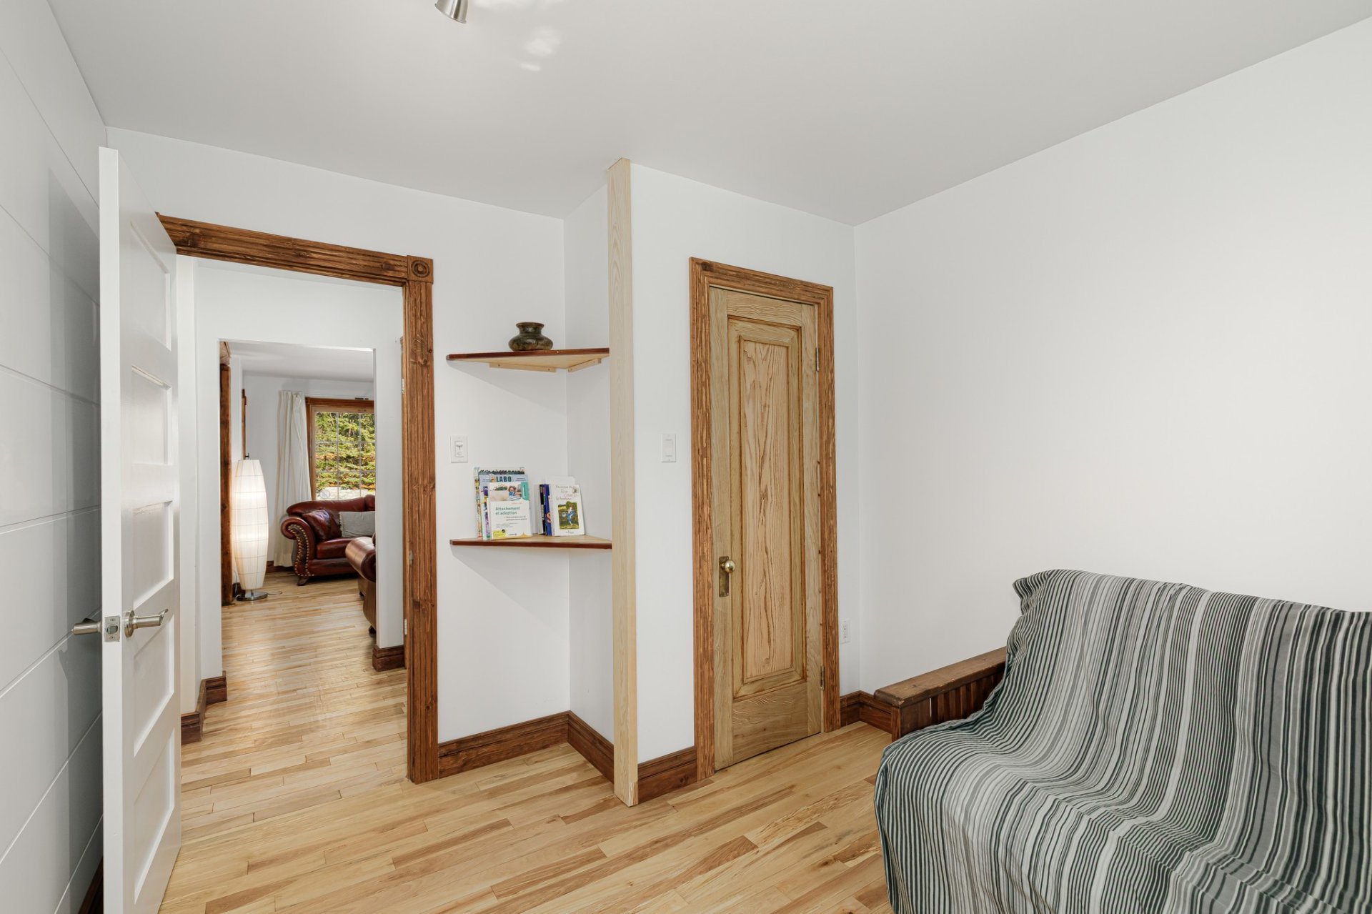
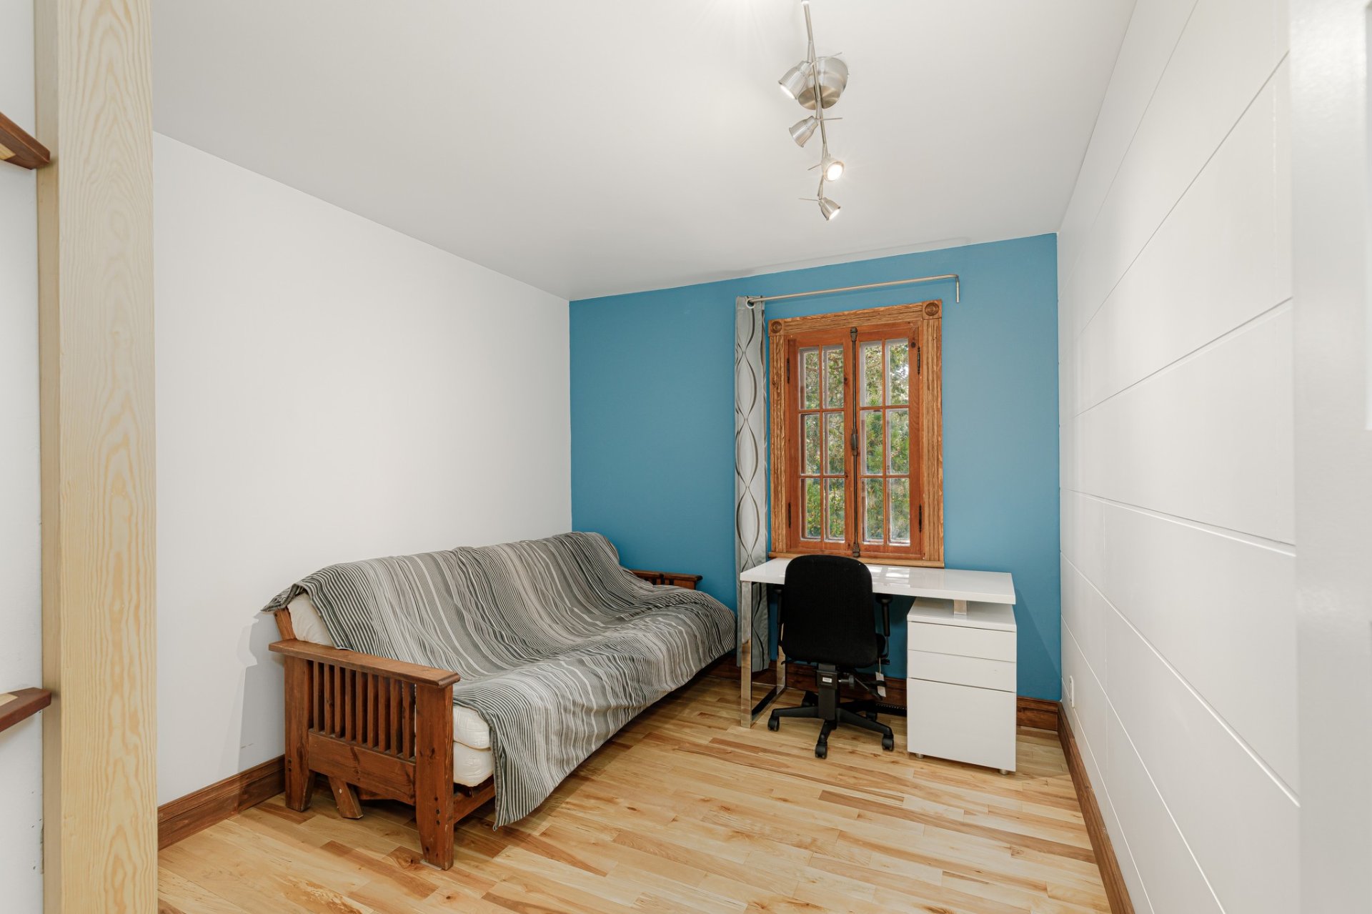
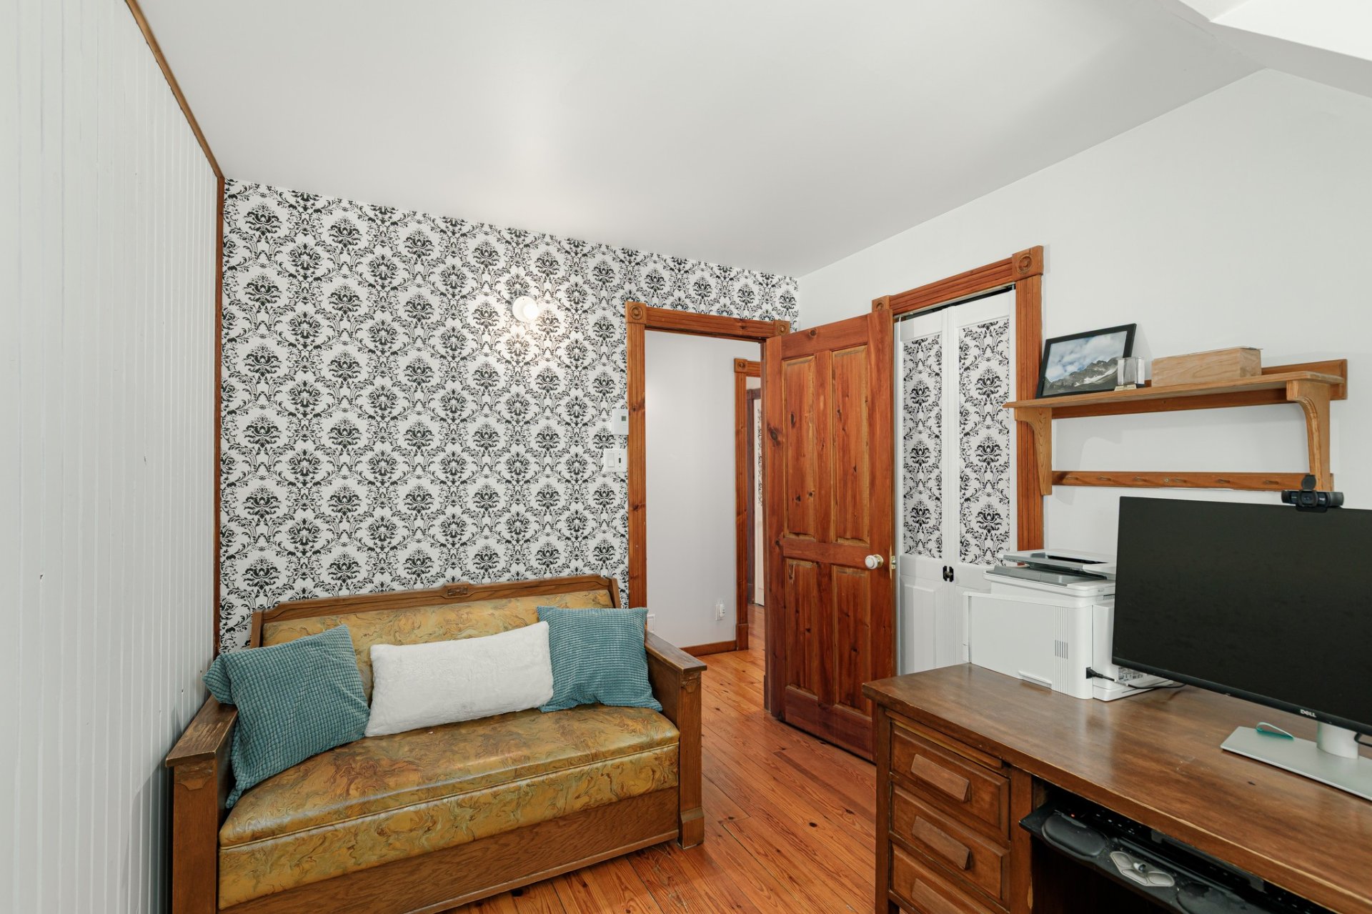
Home office
Ground floor
9.4 x 12.0 ft. - uneven
Flooring : Wood
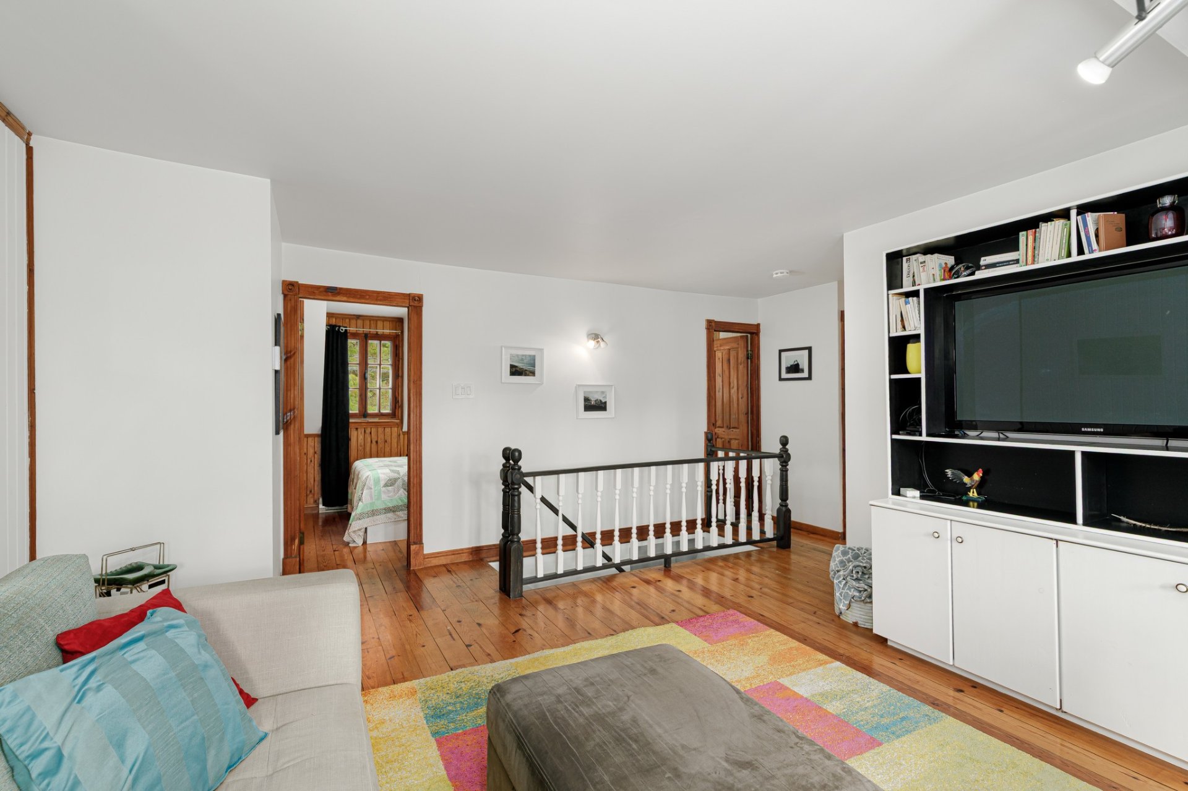
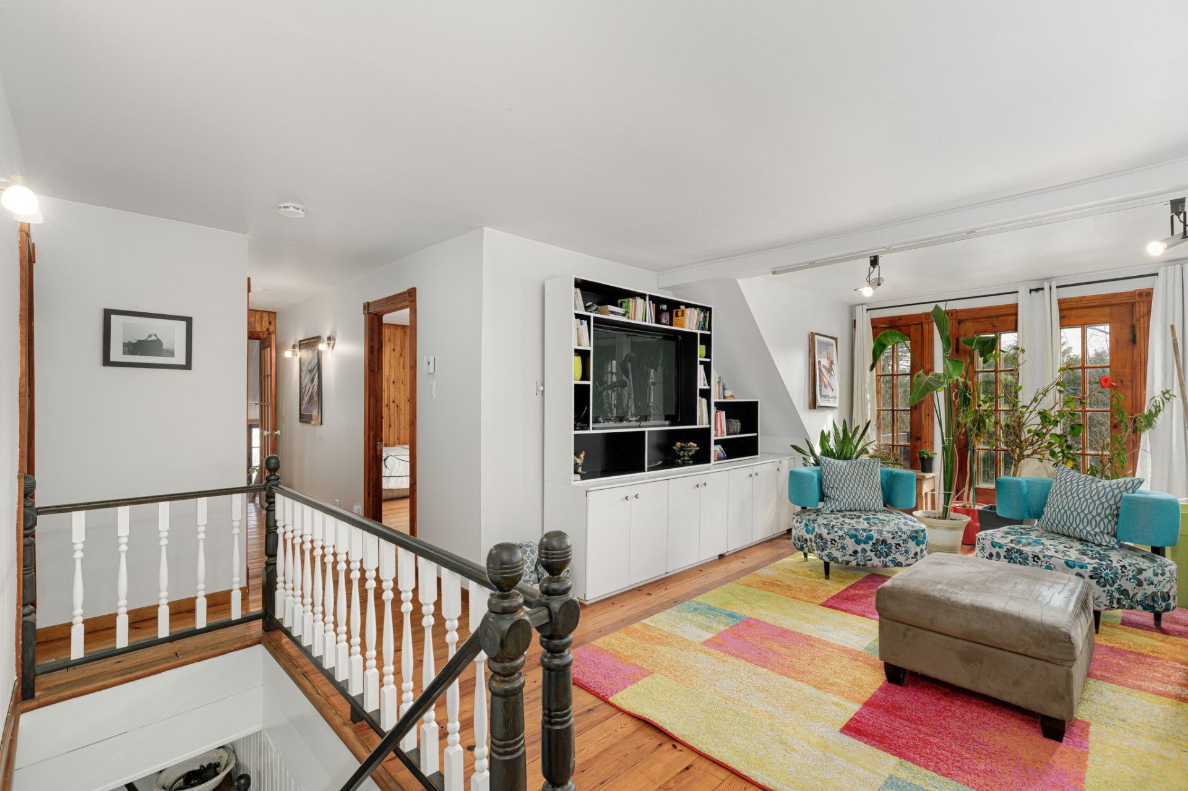
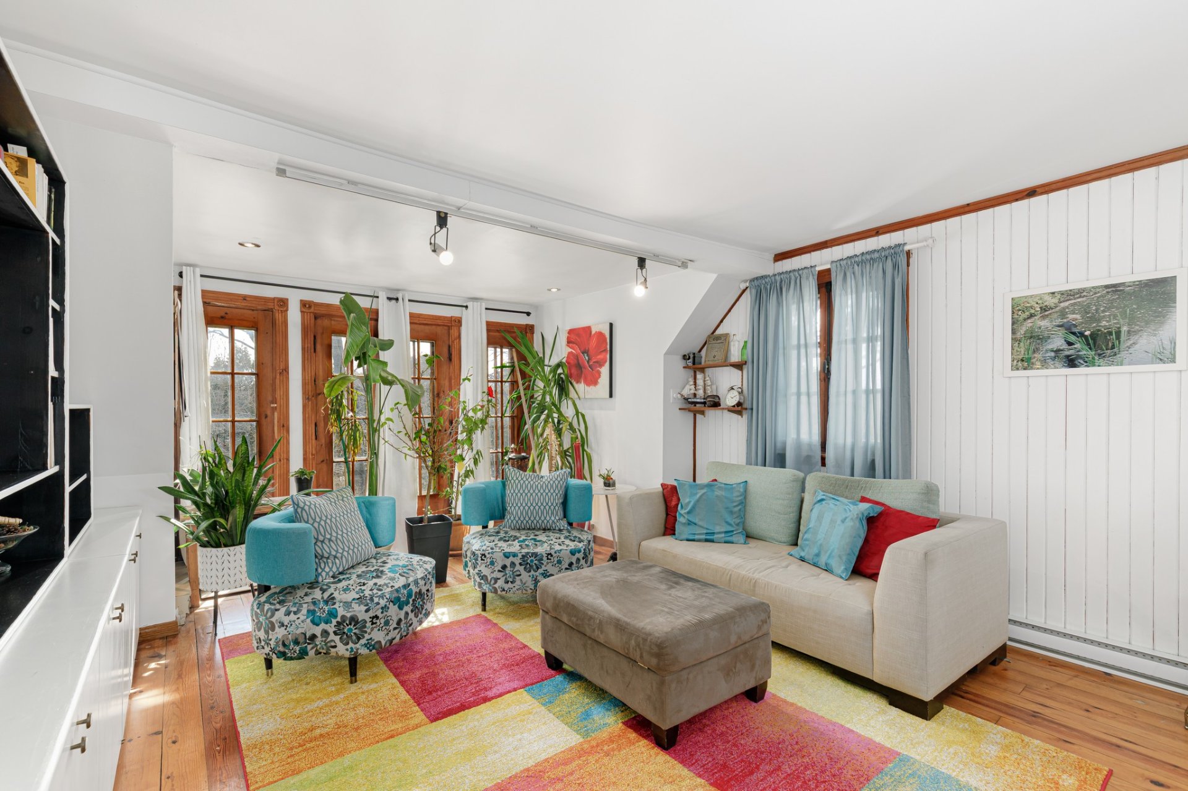
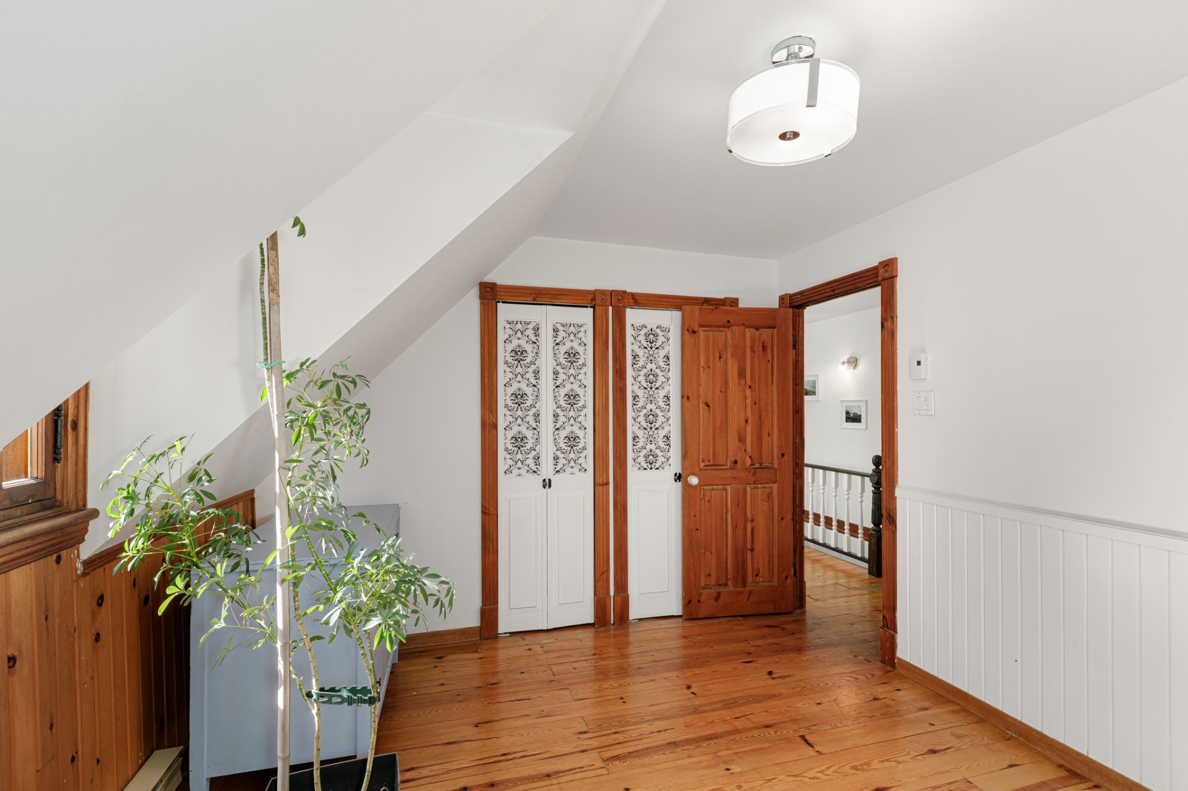
Family room
2nd floor
13.10 x 21.5 ft. - uneven
Flooring : Wood

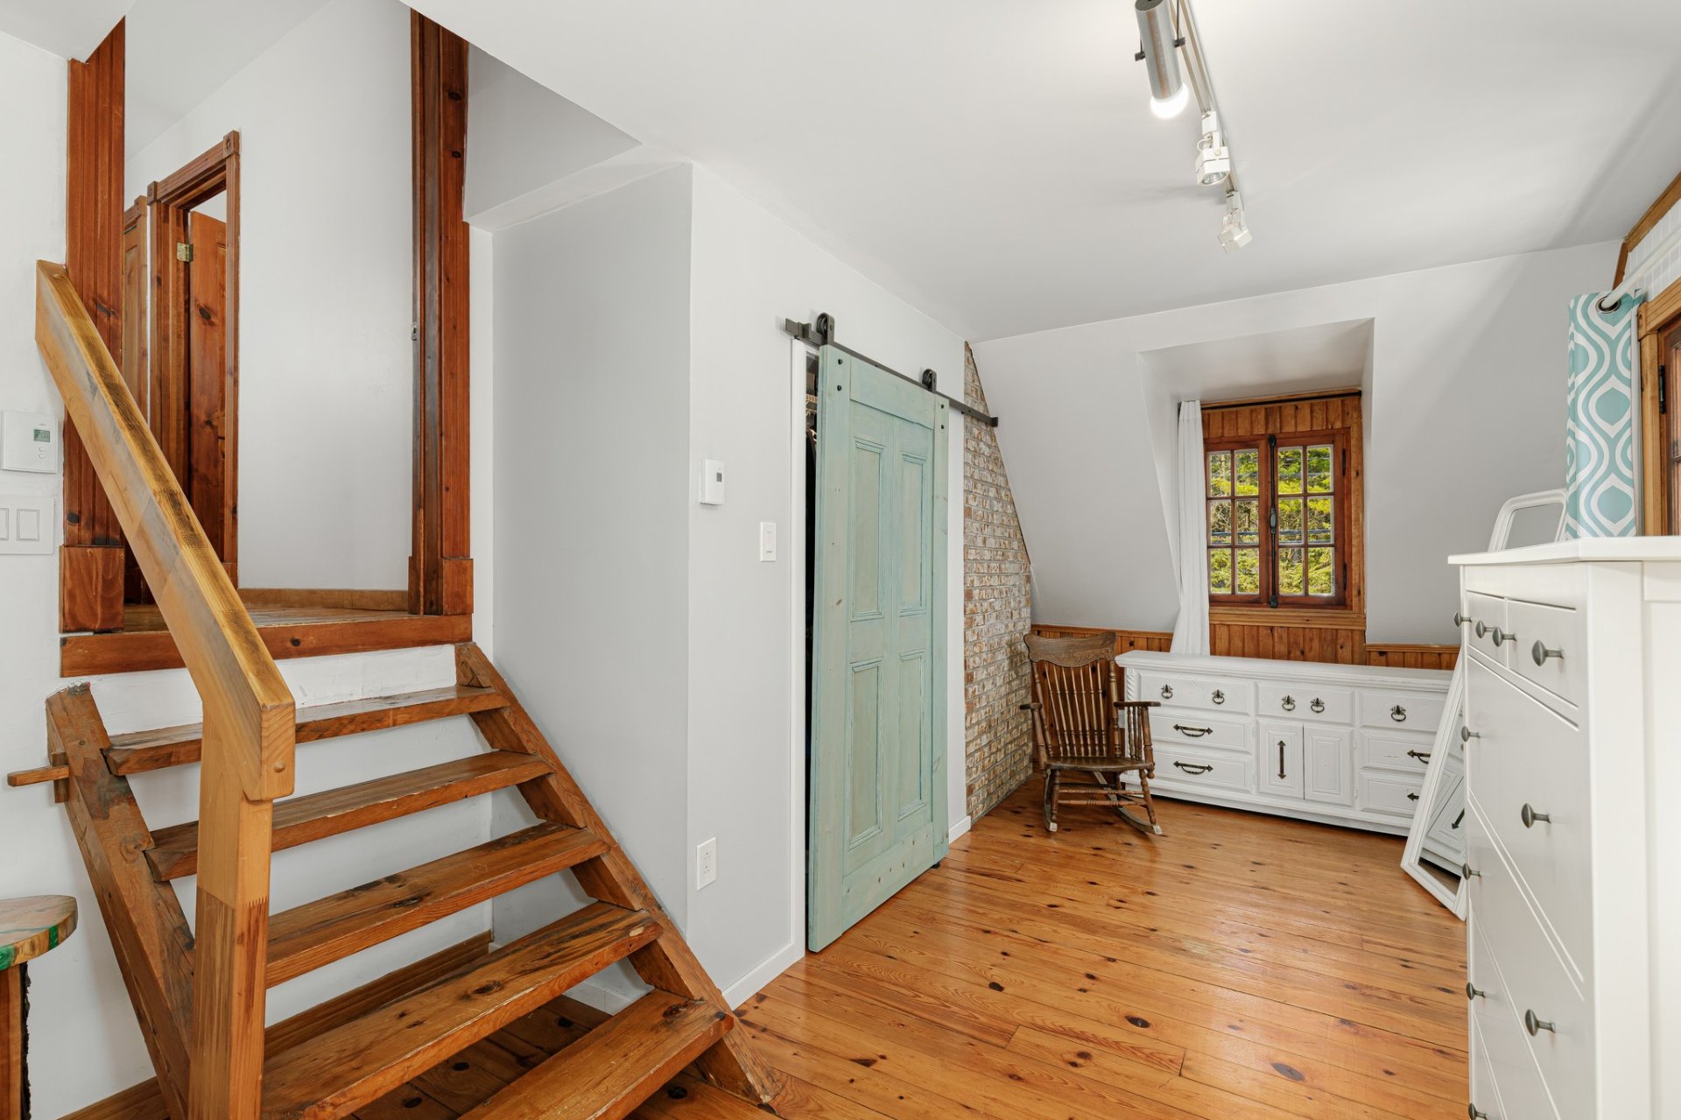
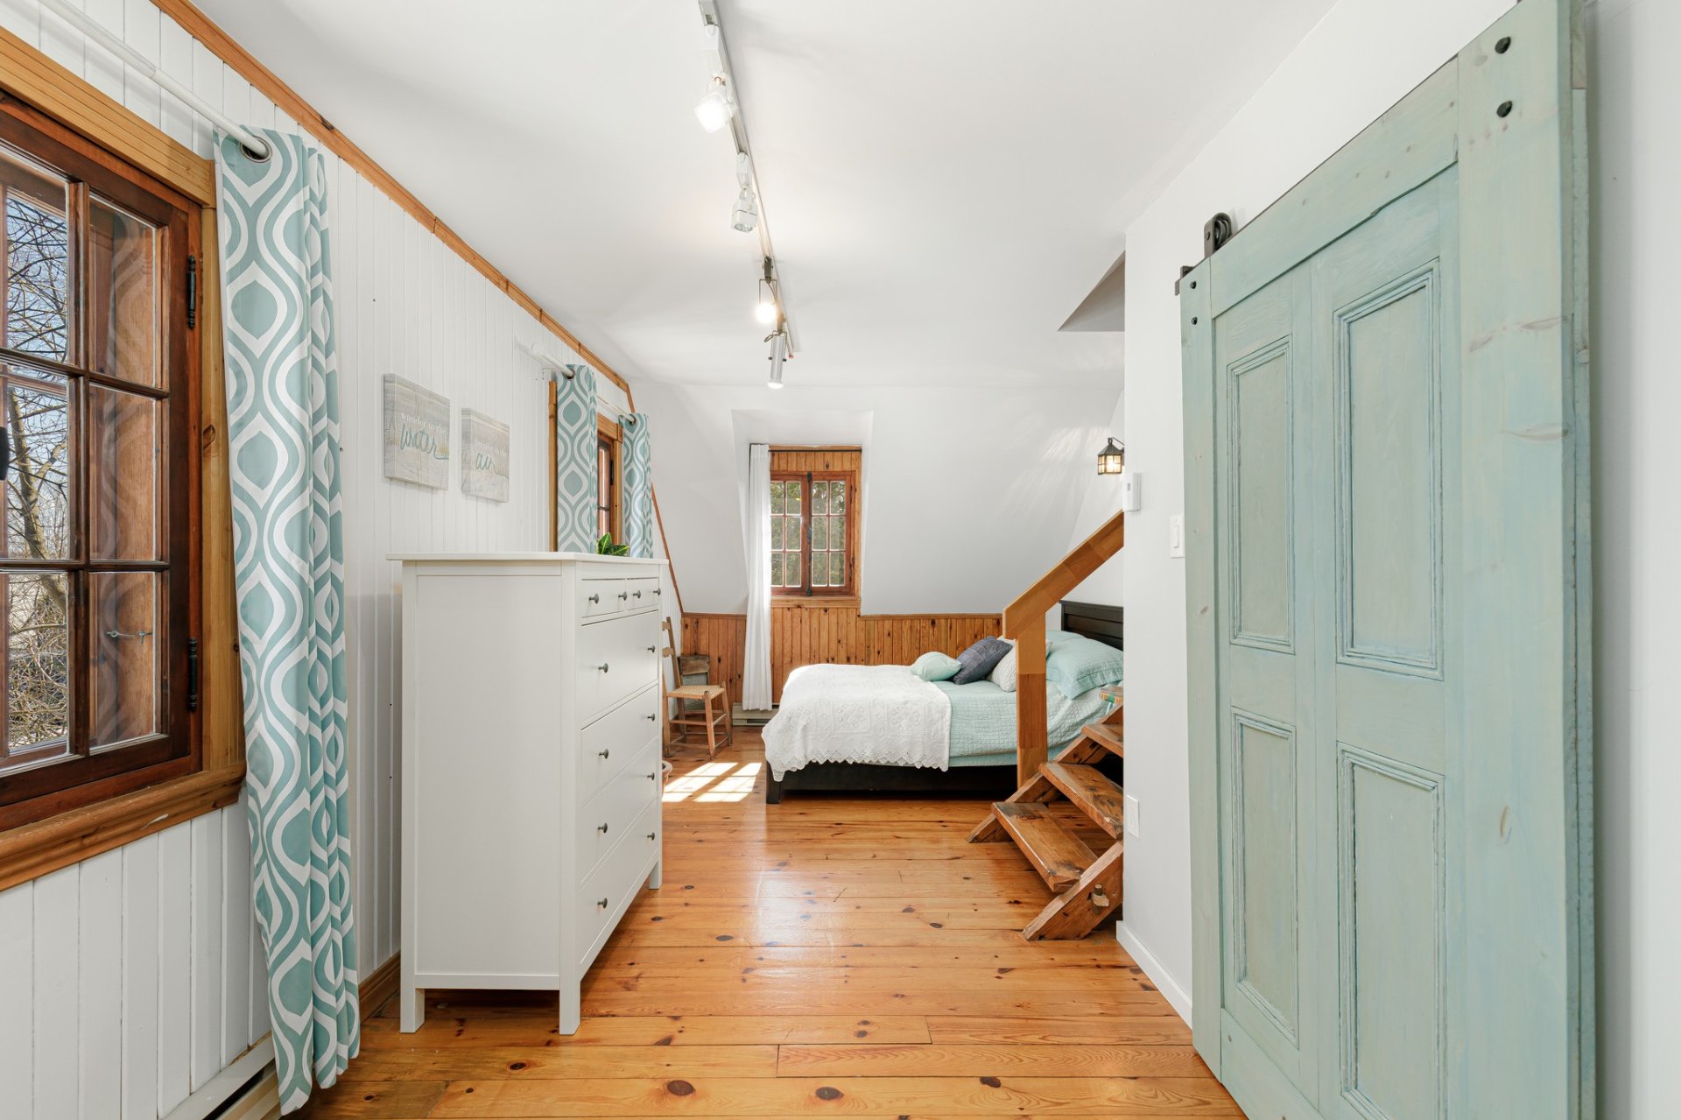
Primary bedroom
2nd floor
24.1 x 10.2 ft. - uneven
Flooring : Wood
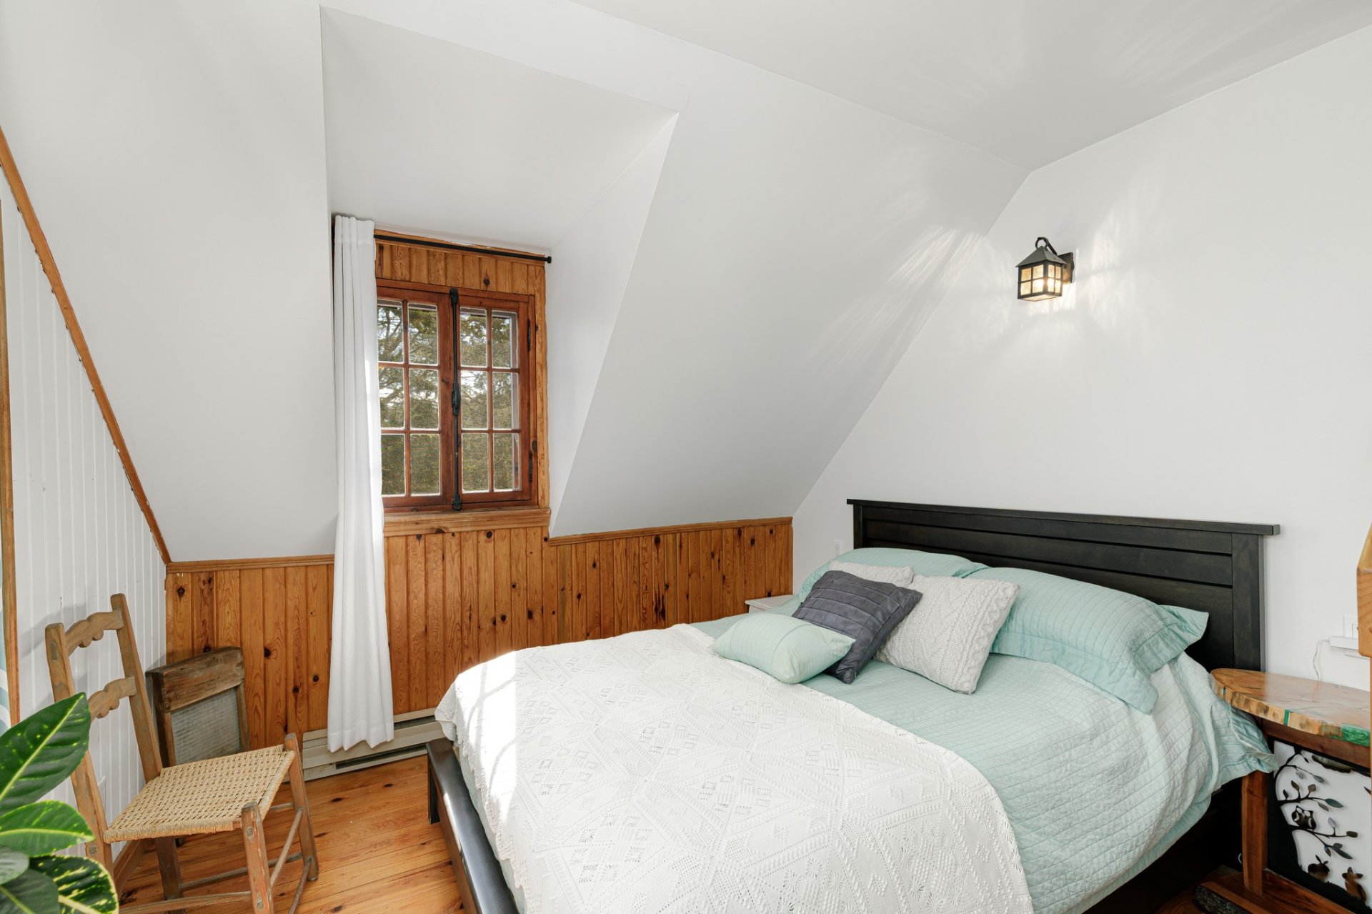
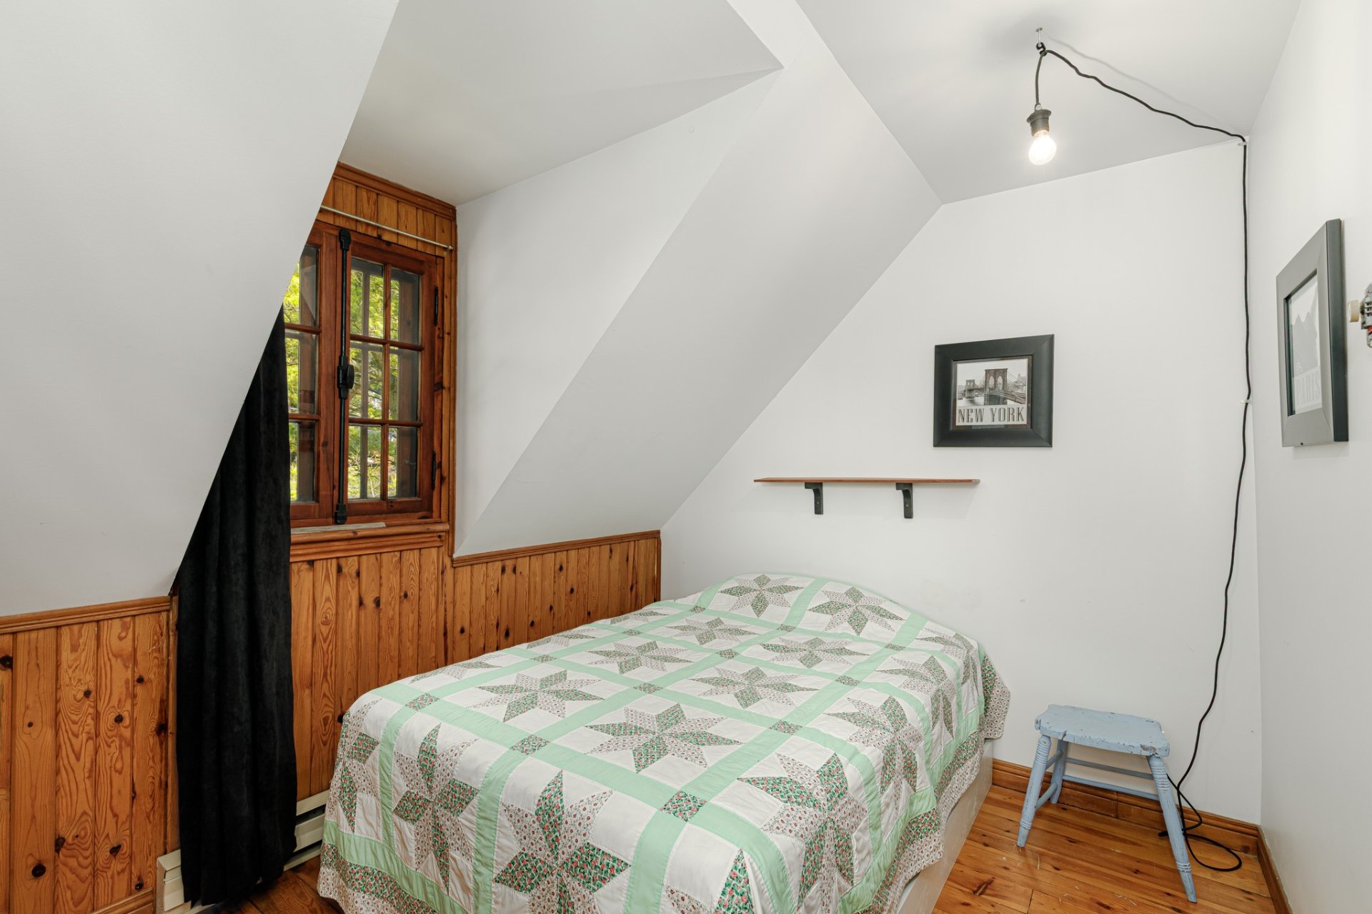
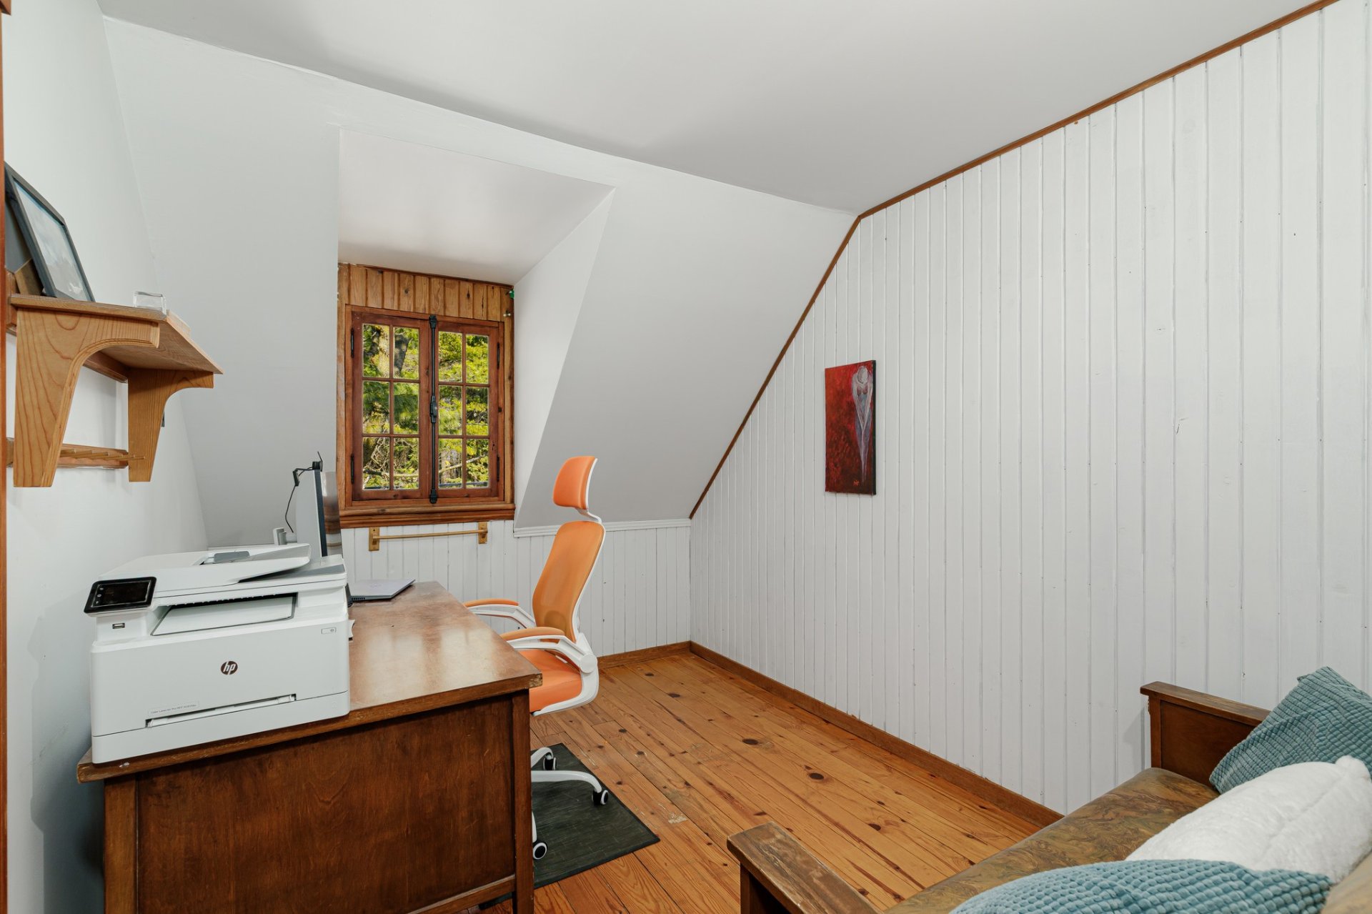
Bedroom
2nd floor
8.4 x 11.4 ft. - uneven
Flooring : Wood
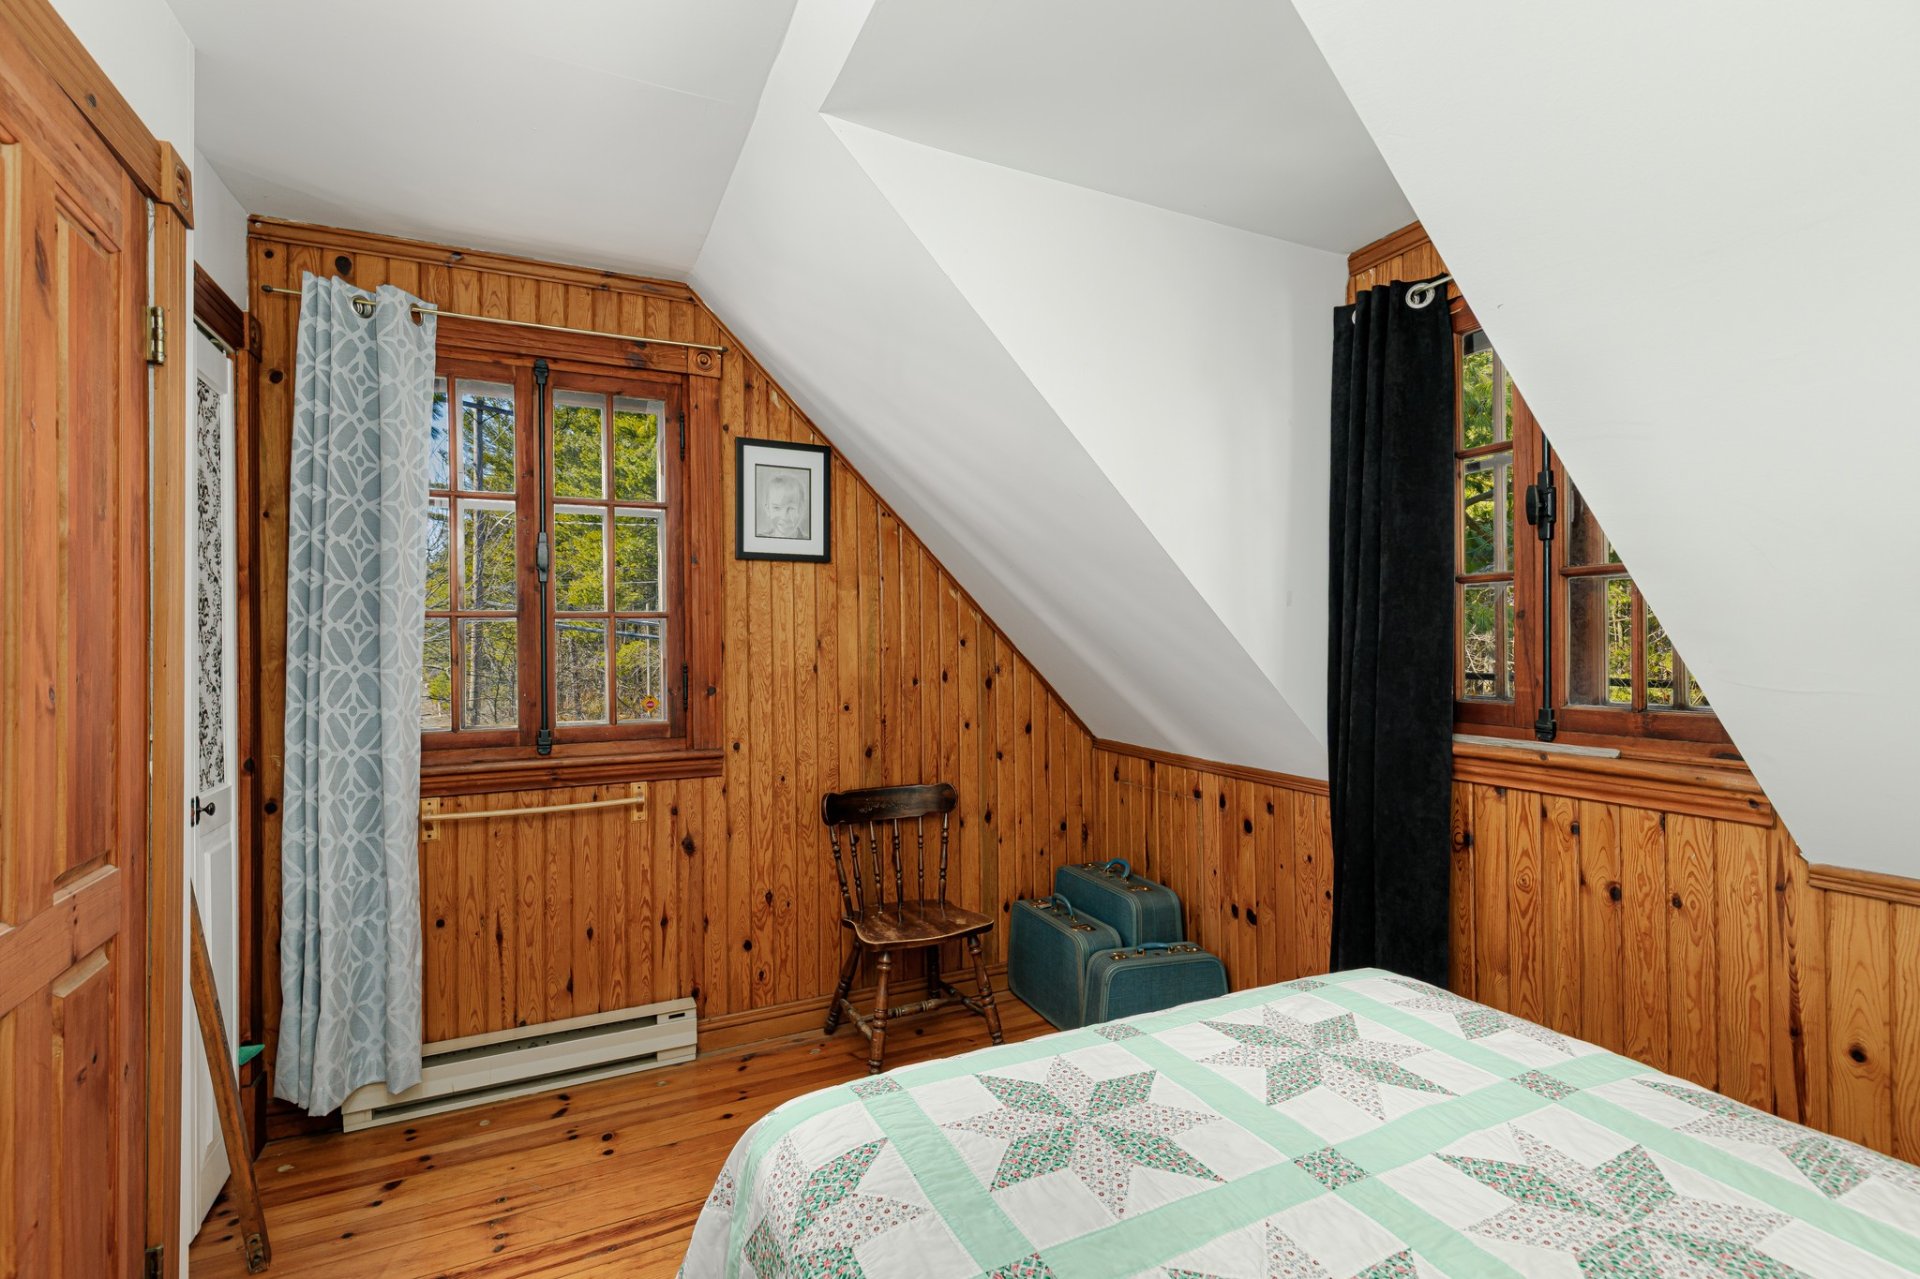
Bedroom
2nd floor
12.10 x 10.8 ft. - uneven
Flooring : Wood
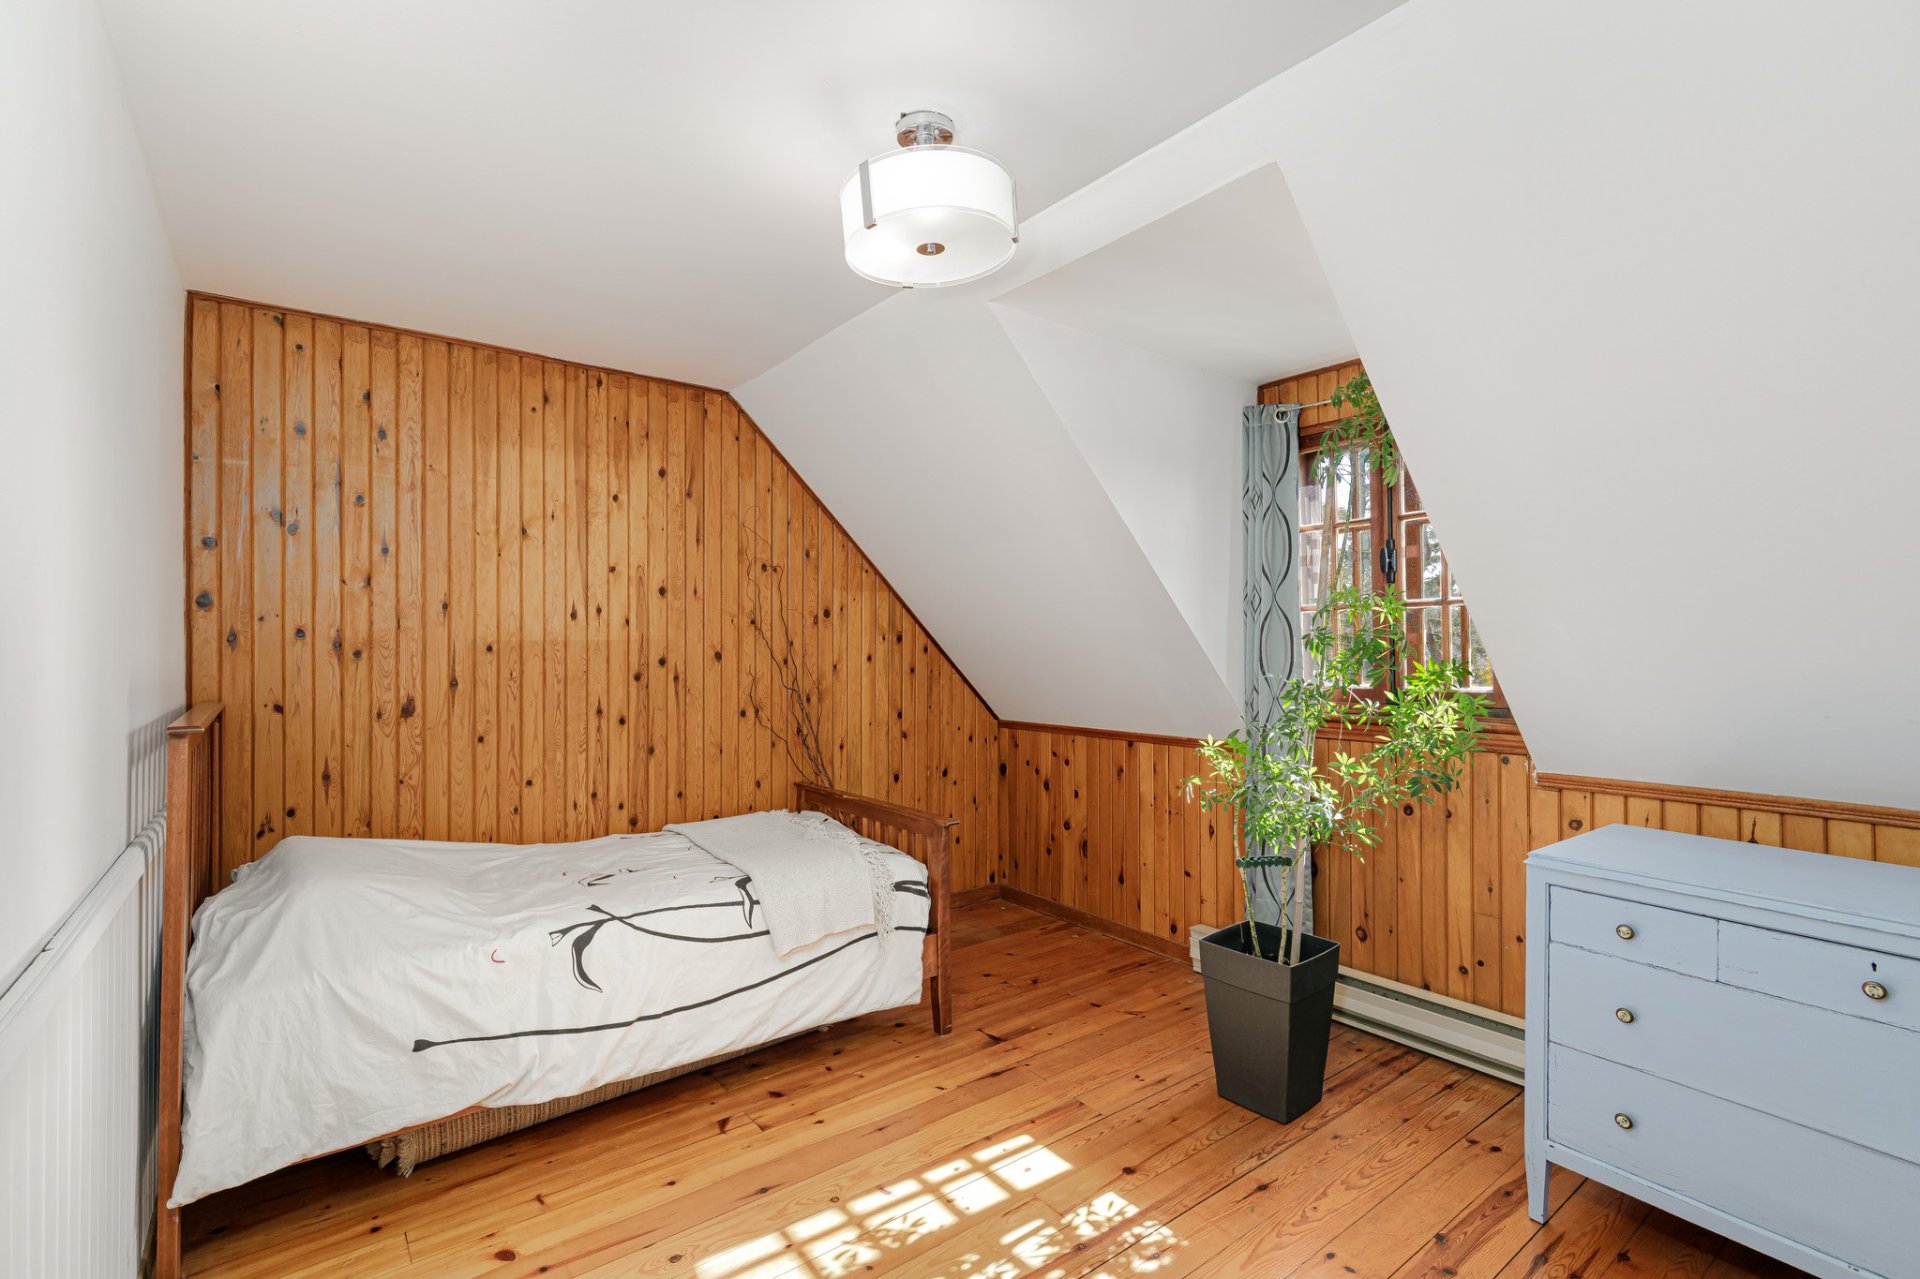
Bedroom
2nd floor
11.8 x 8.8 ft. - uneven
Flooring : Wood
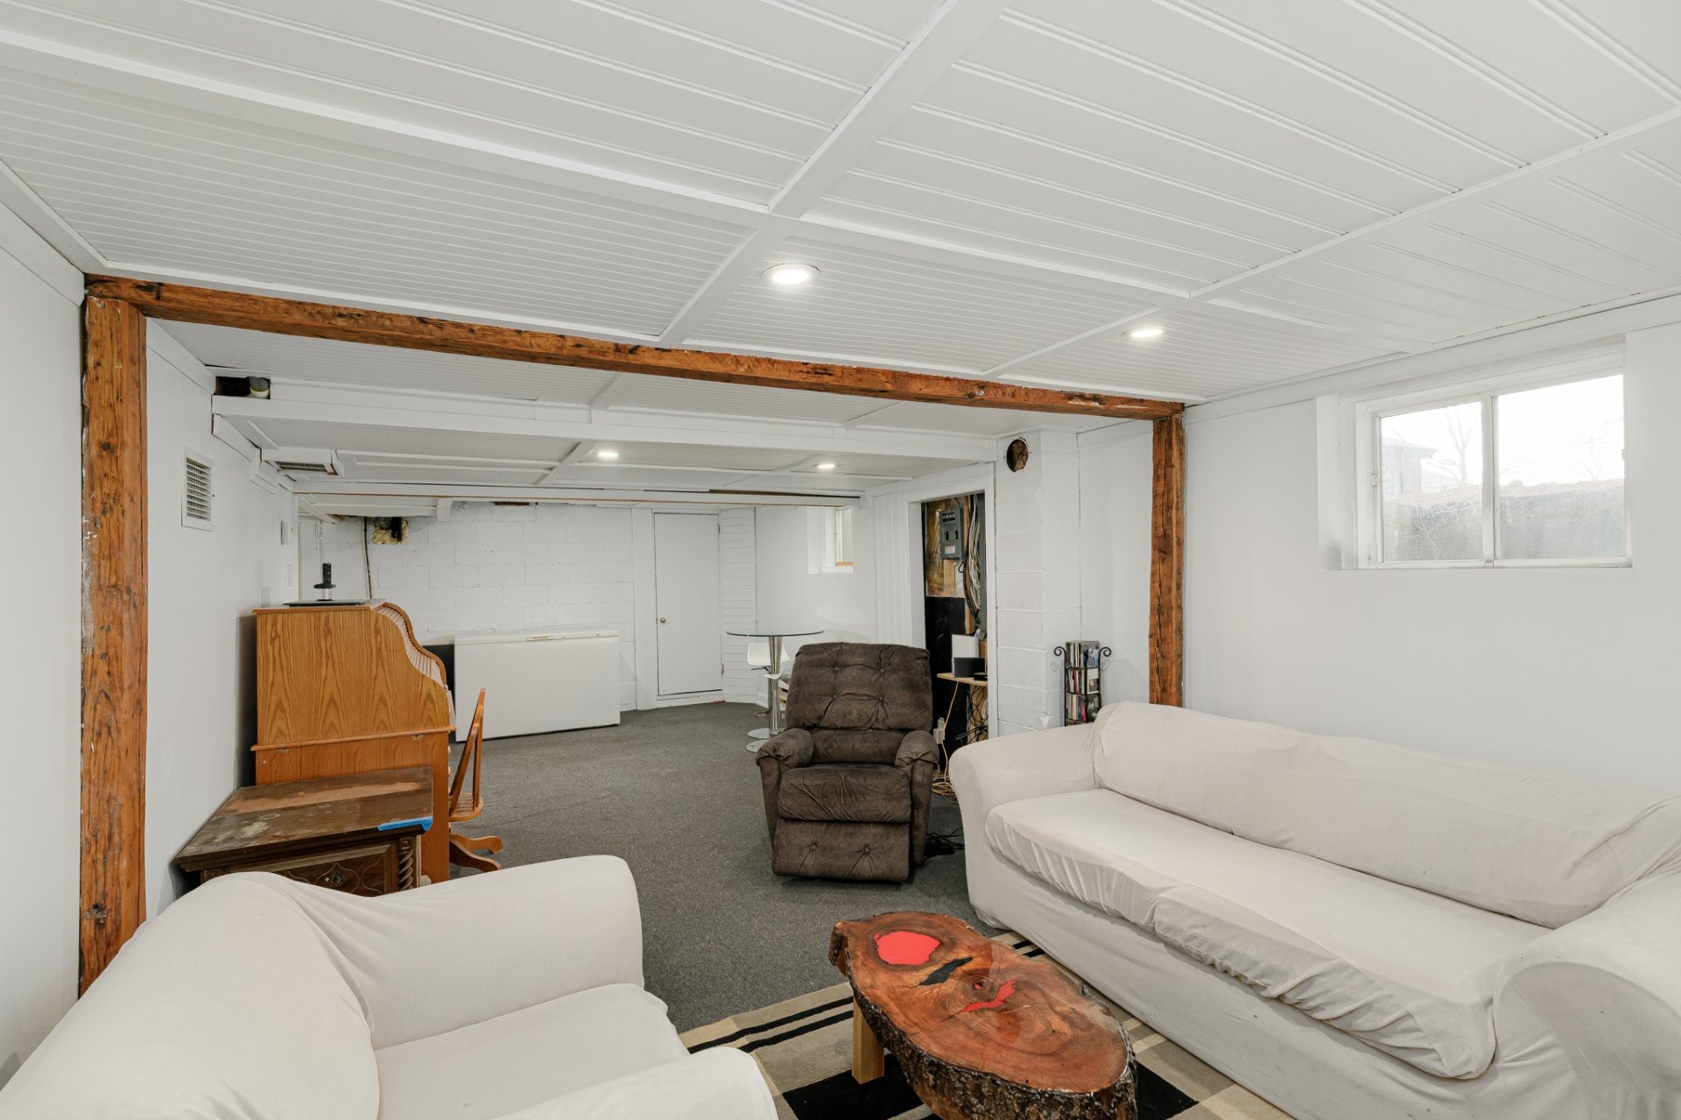
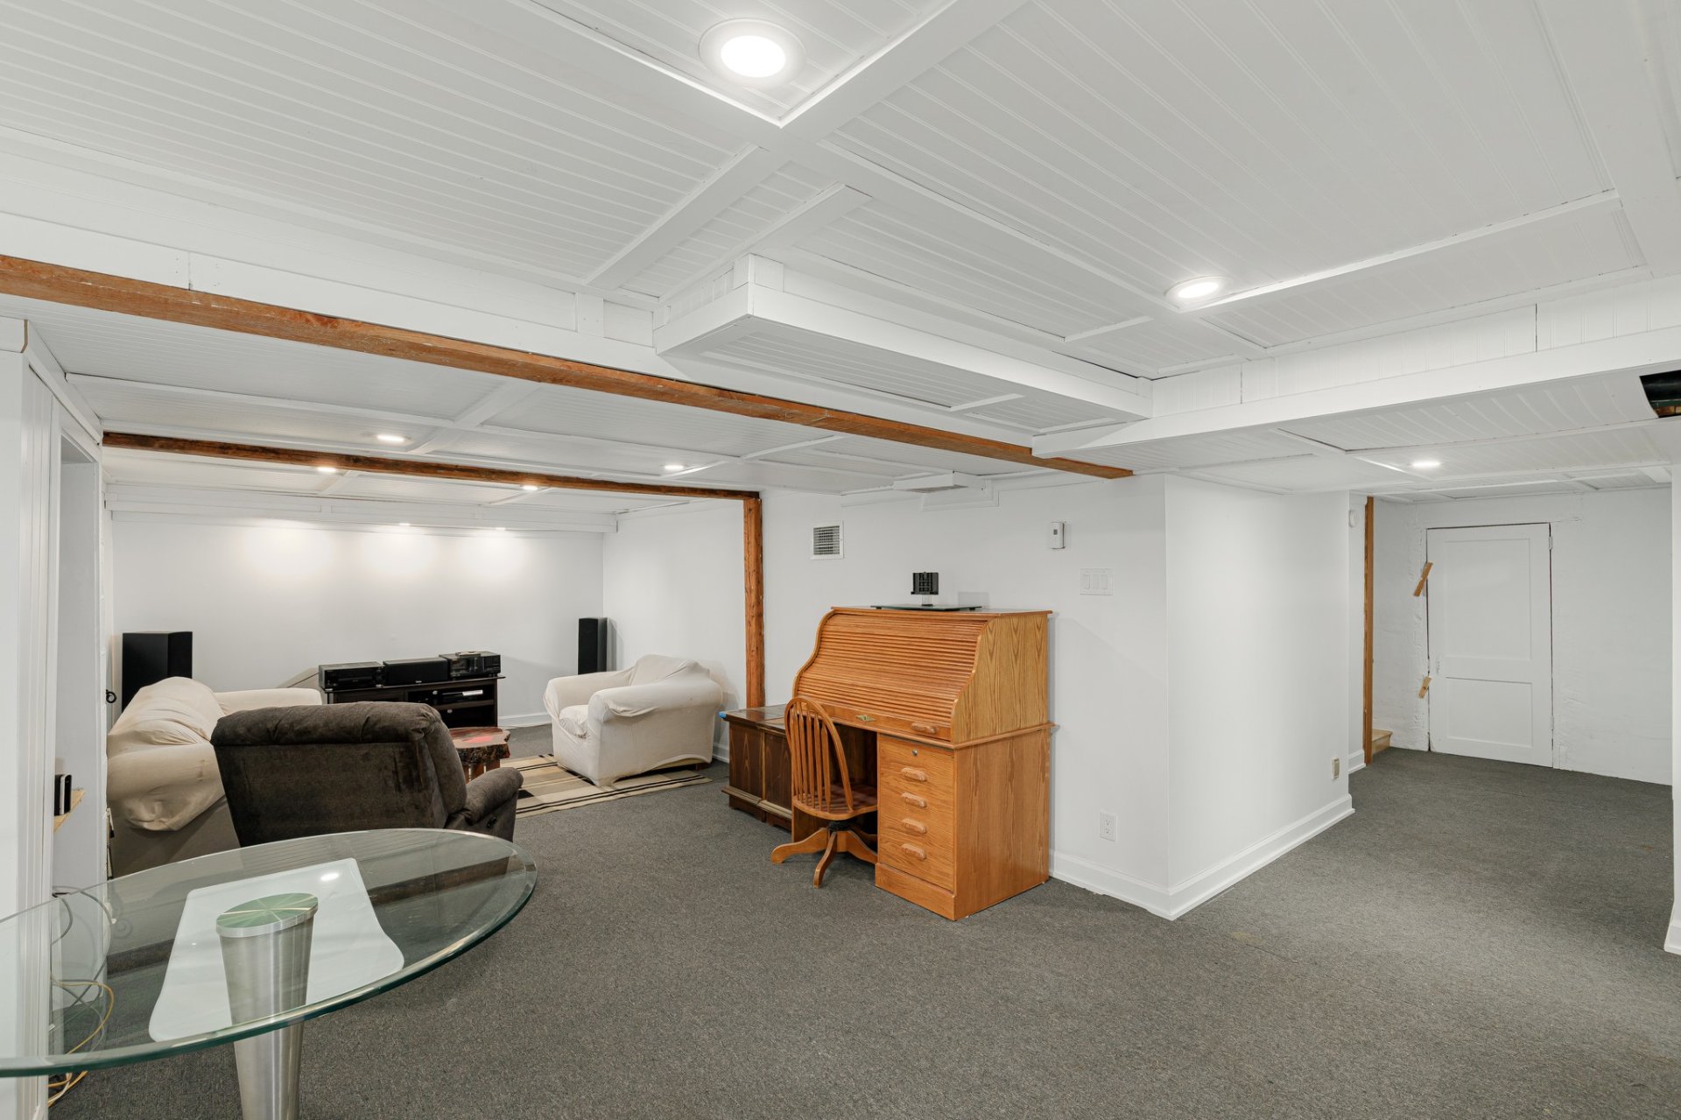

Family room
Basement
28.2 x 12.5 ft. - uneven
Flooring : Carpet
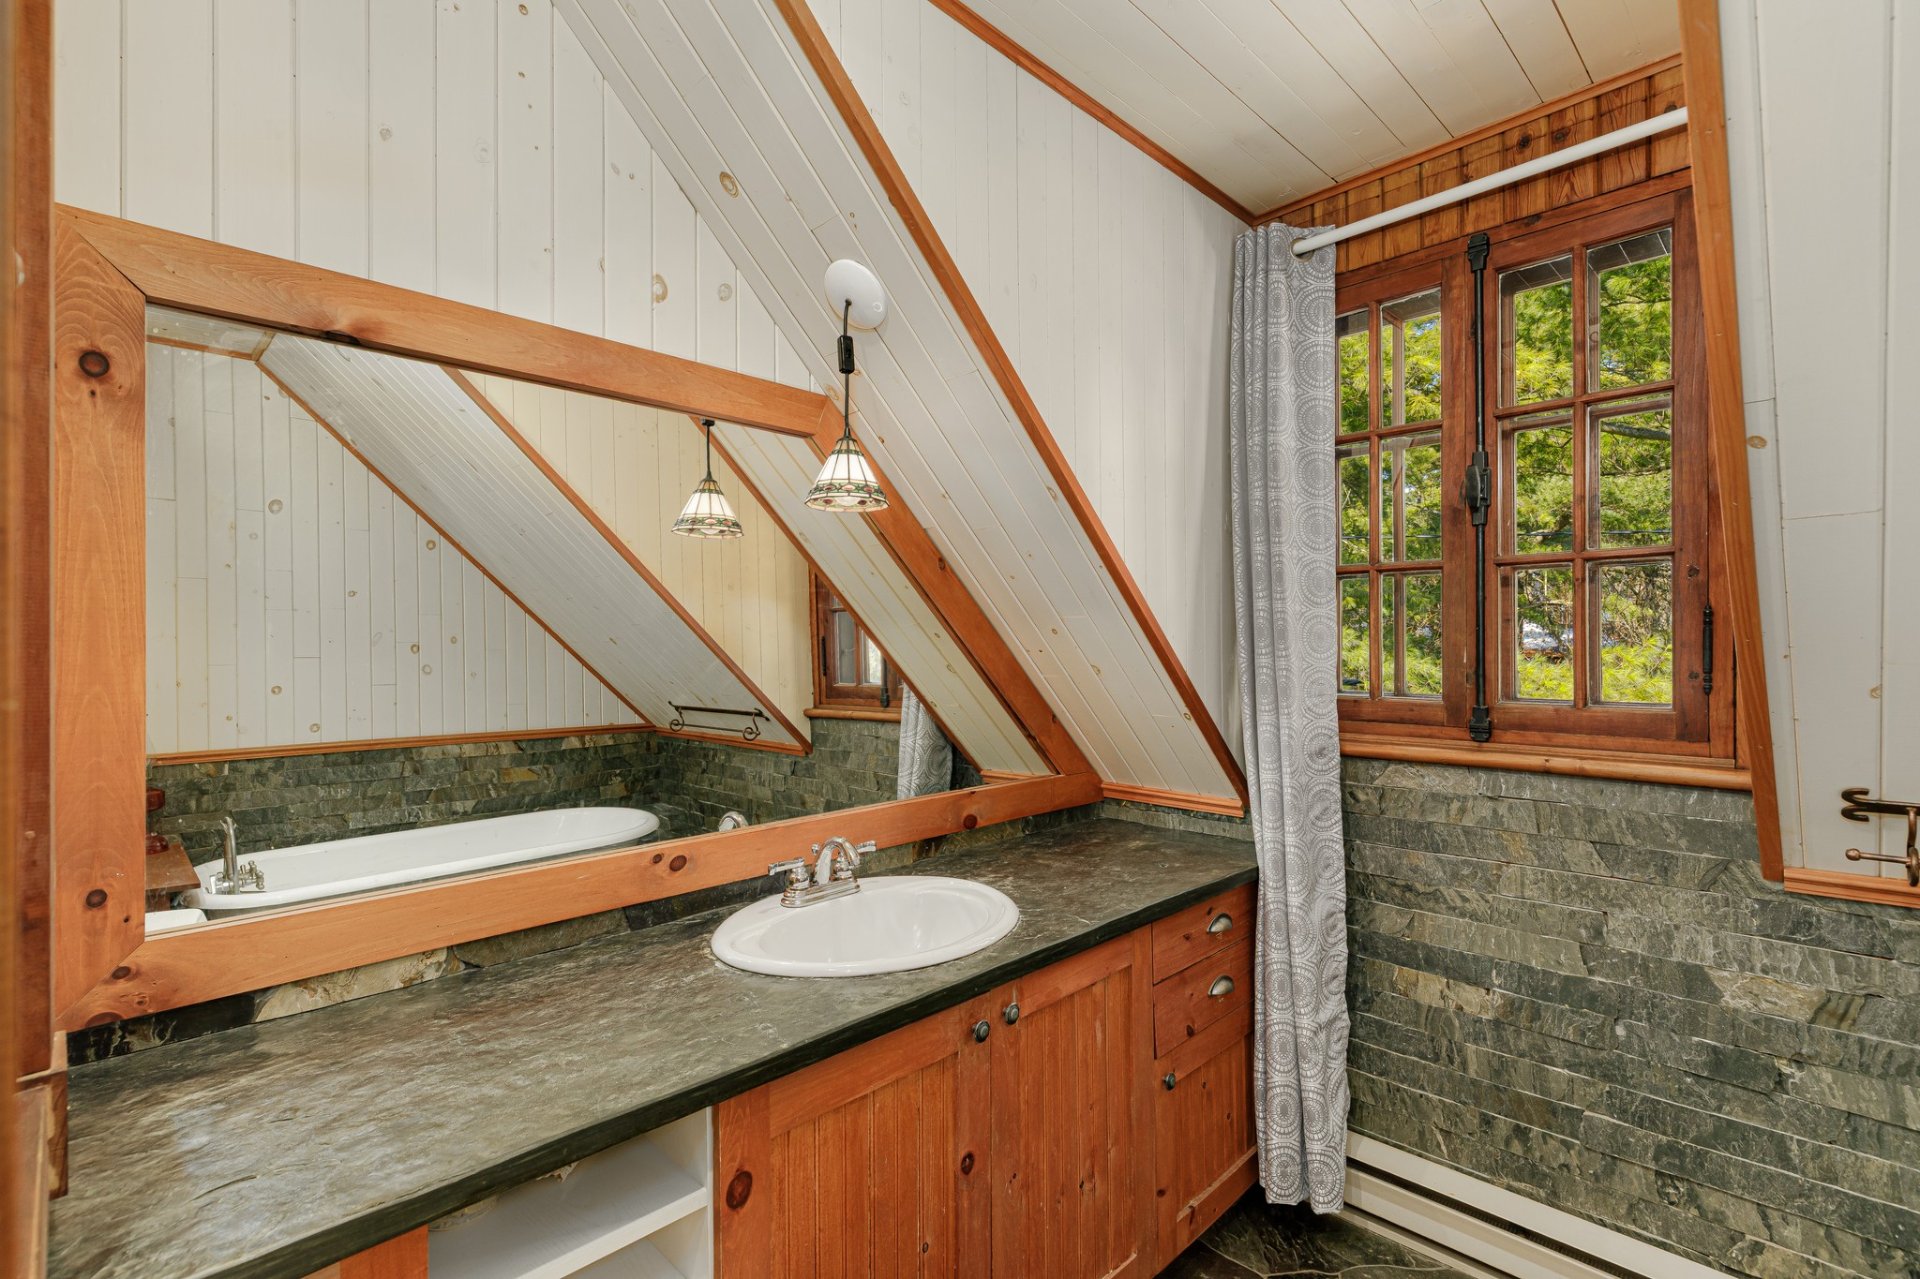

Bathroom
2nd floor
8.7 x 8.4 ft. - uneven
Flooring : Slate
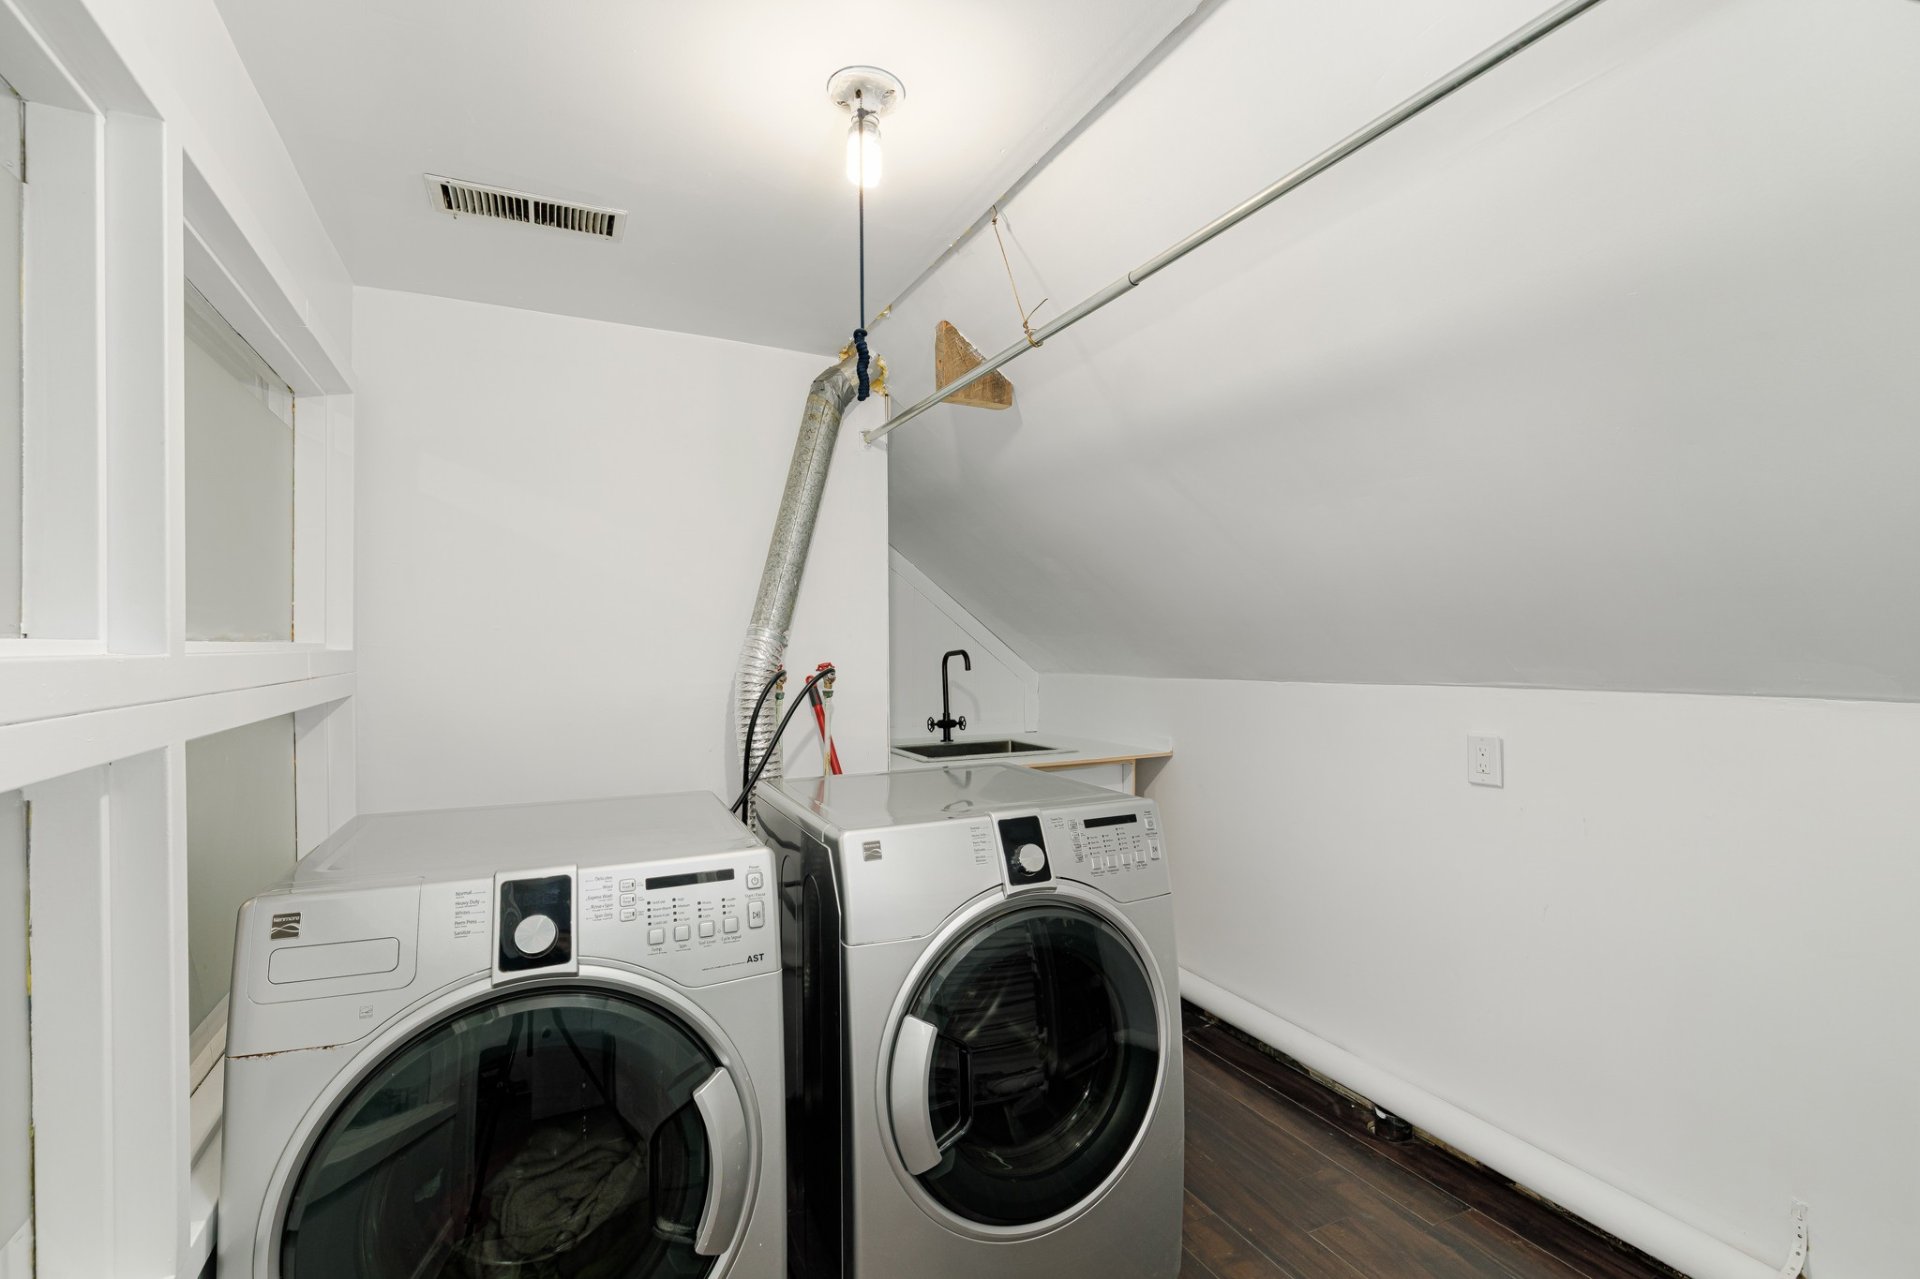
Laundry room
Basement
8.0 x 10.8 ft. - uneven
Flooring : Floating floor
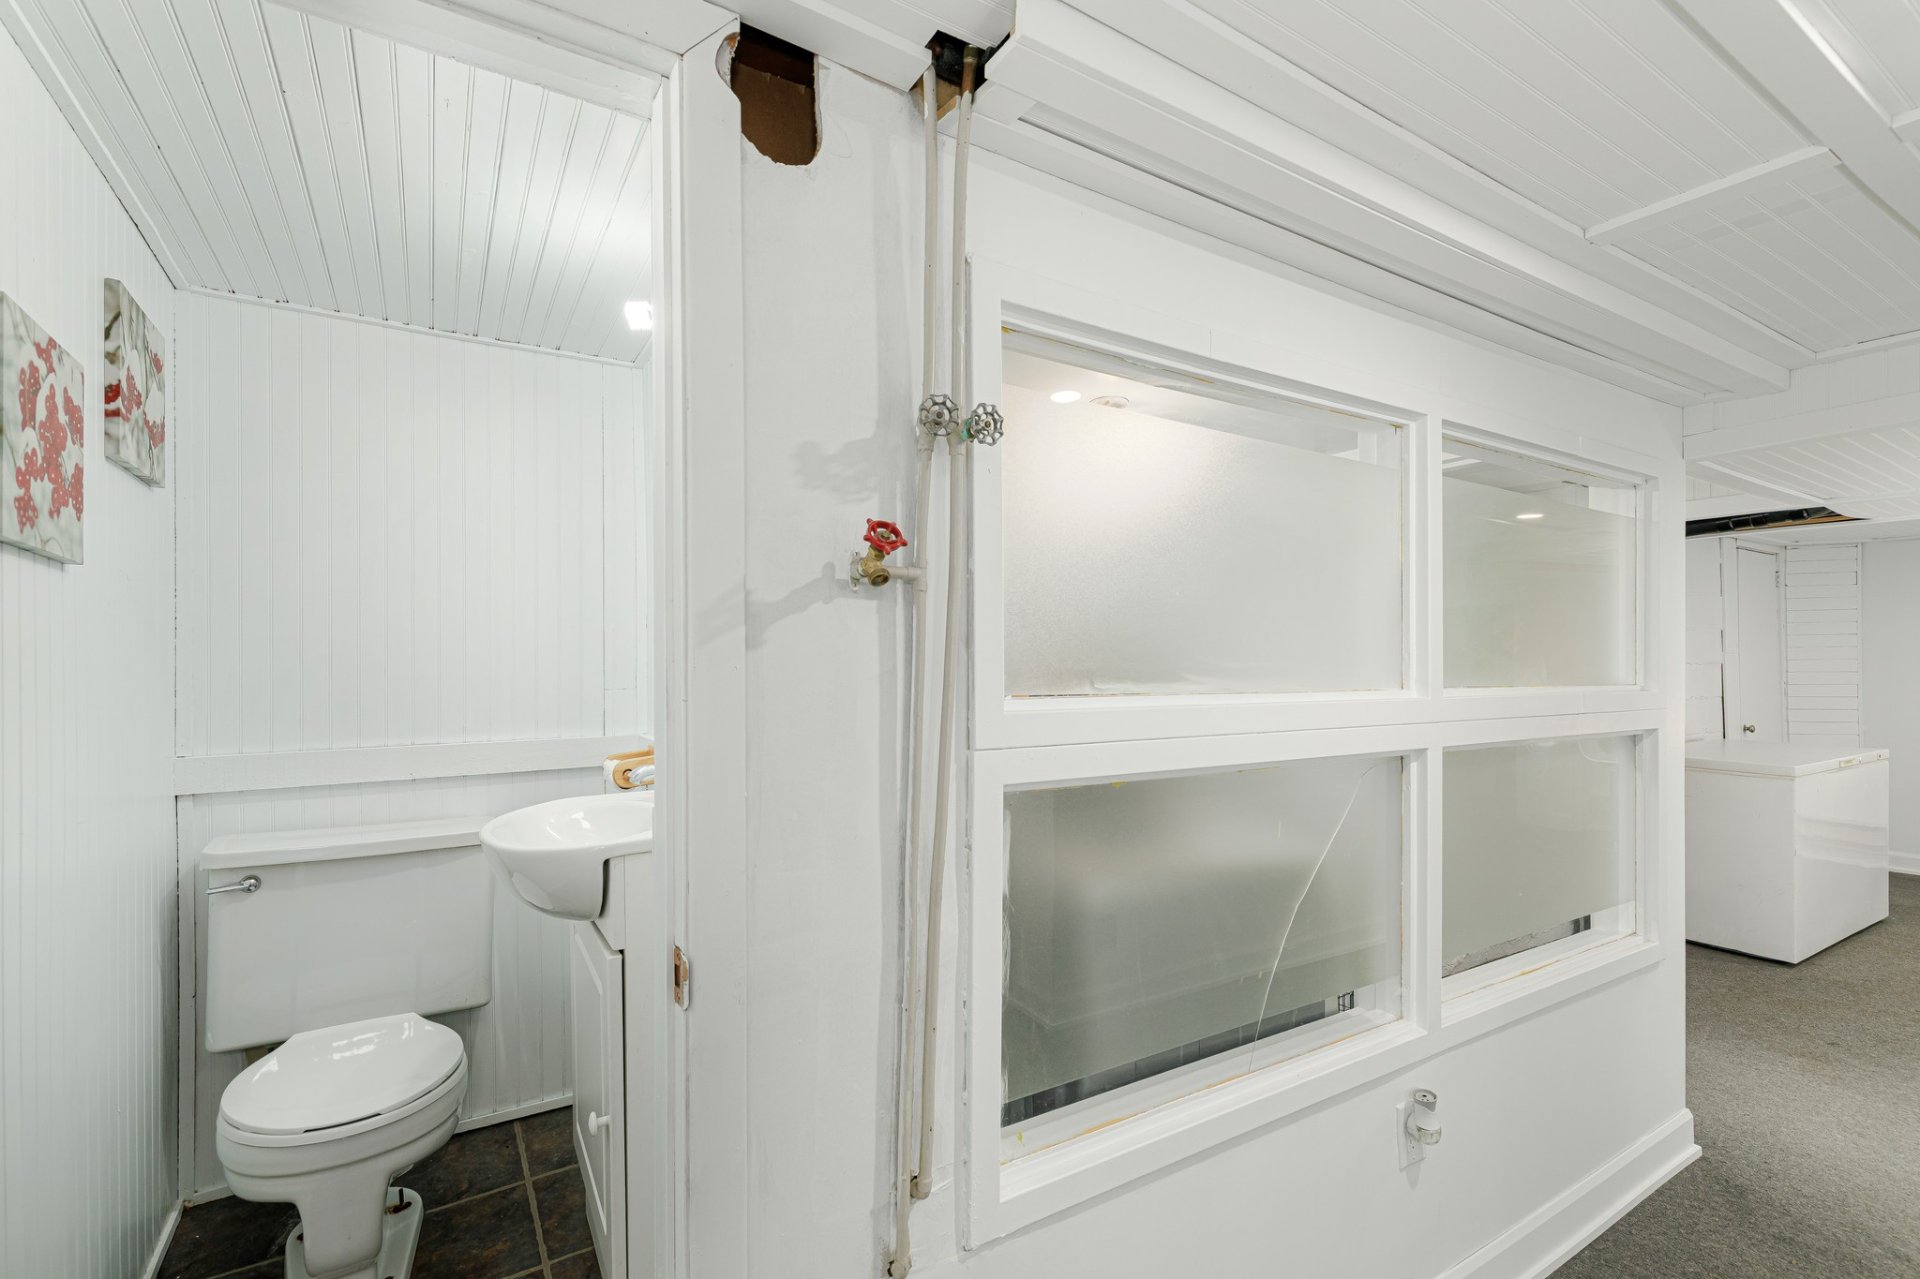
Storage
Basement
10.7 x 5.7 ft. - uneven
Flooring : Carpet
Storage
Basement
9.10 x 5.3 ft.
Flooring : Concrete
Other
Basement
10.0 x 7.8 ft.
Flooring : Concrete
Other
Ground floor
10.4 x 25.8 ft. - uneven
Flooring : Concrete

About this property

Sale with exclusion(s) of legal warranty - See listing broker(s).
Information request

Financial details

Annual
Monthly
Municipal evaluation (2026)
Building
$ 380,500
Land
$ 236,300
Taxes
School taxes (2025)
$ 400 $ 33
Municipal Taxes (2026)
$ 3,713 $ 309

Calculators

  • Monthly payment
  • Transfer tax
  • Purchasing power

Monthly instalments


**Price does not include CMHC insurance premium.

Transfer tax


** For reference only, for the exact amount, please confirm with the city or municipality.

Purchasing power


**Price does not include CMHC insurance premium.

You like this property?

Share it!

The link was copied to your clipboard.

New properties on the market that might interest you

Looking for the property of your dreams? It's right here, and call me to find out more or schedule a visit!

+

Your cookie preferences

Cookies sre used to optimize the website and collect usage statistics.

Cookie policy