Landscaping
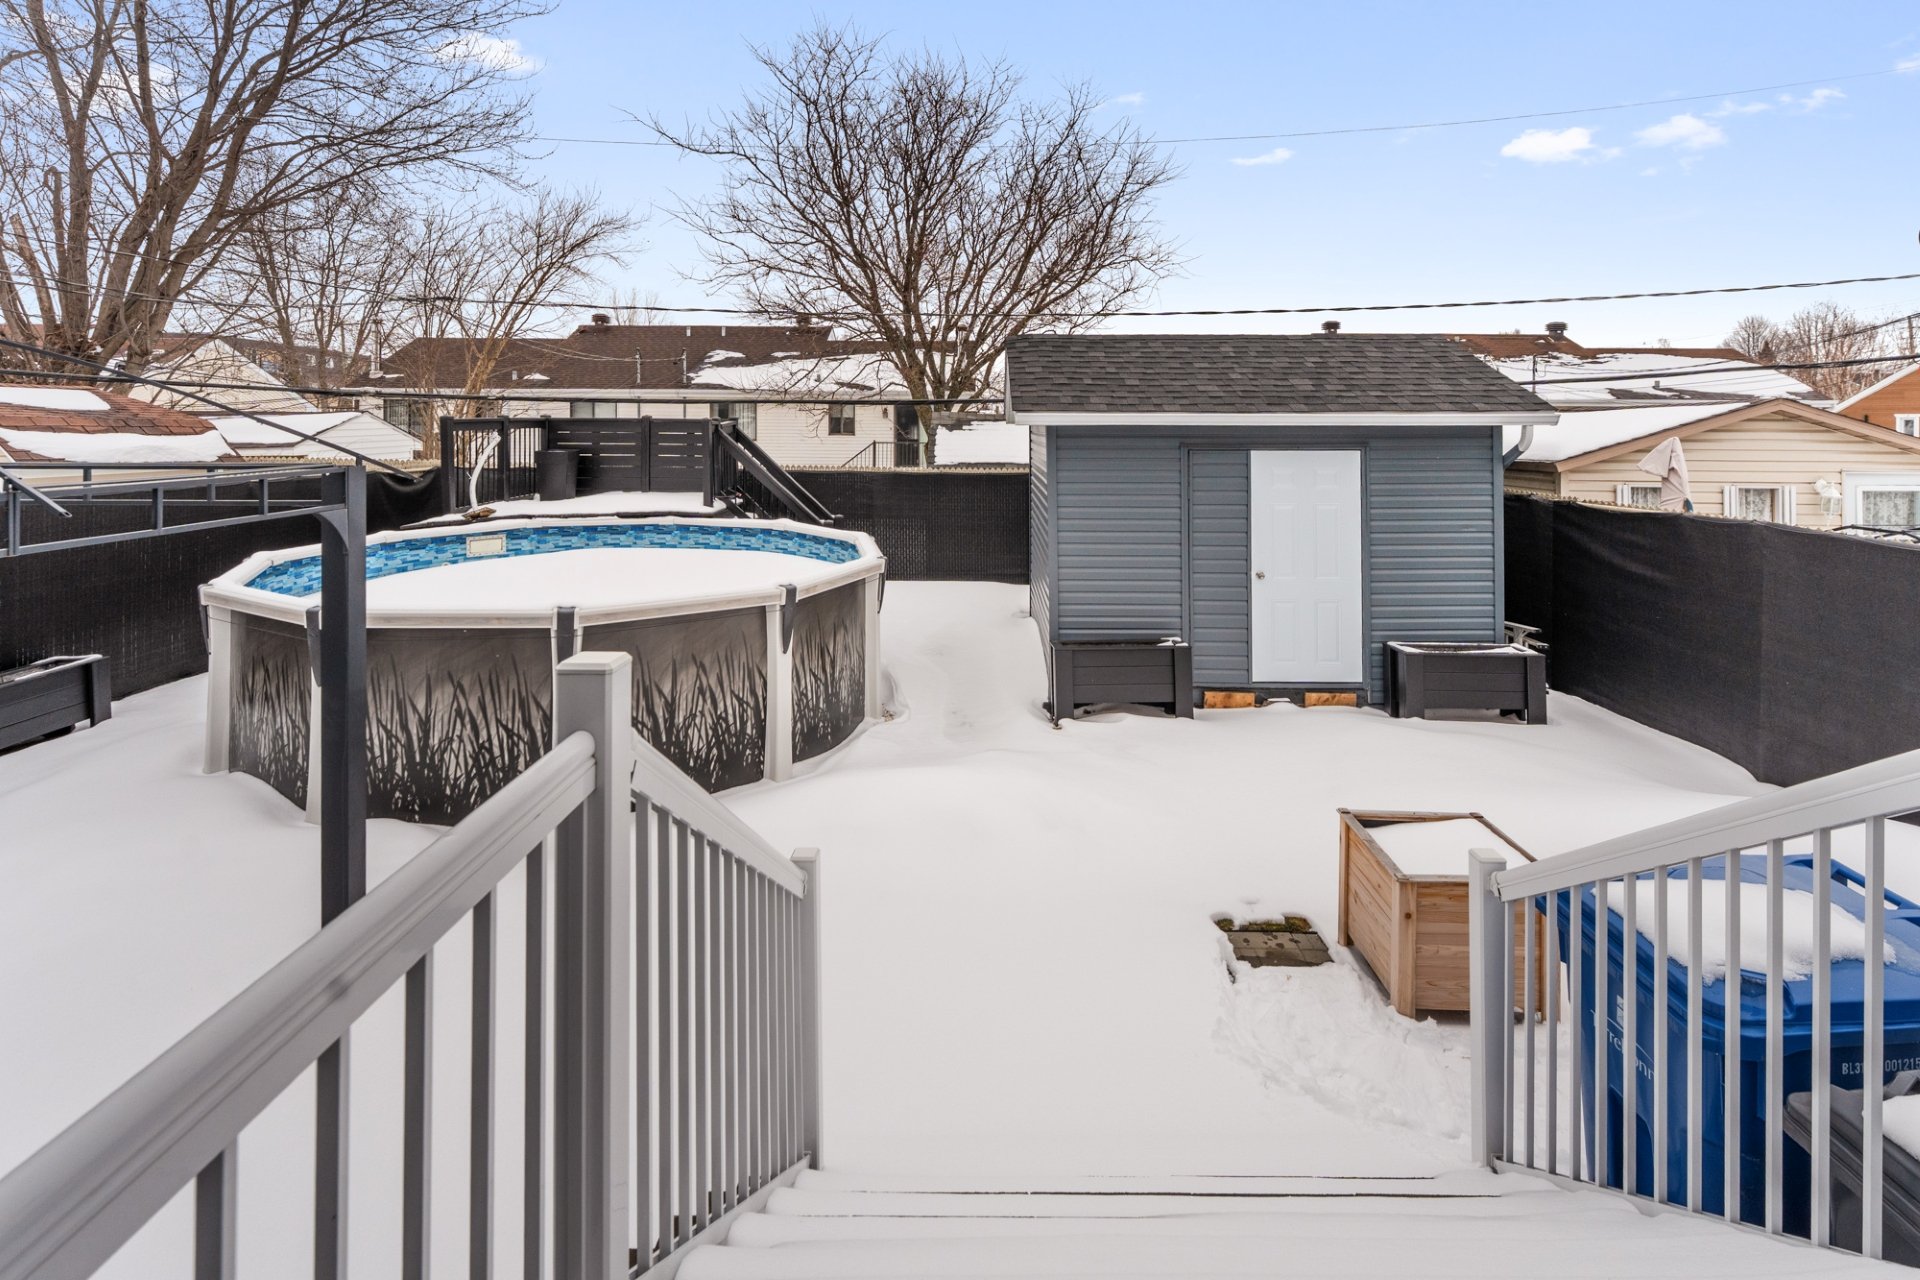
Fenced , Landscape
Cupboard
Wood
Heating system
Electric baseboard units
Water supply
Municipality
Heating energy
Electricity
Equipment available
Central vacuum cleaner system installation
Windows
PVC
Foundation
Poured concrete
Hearth stove
Wood fireplace
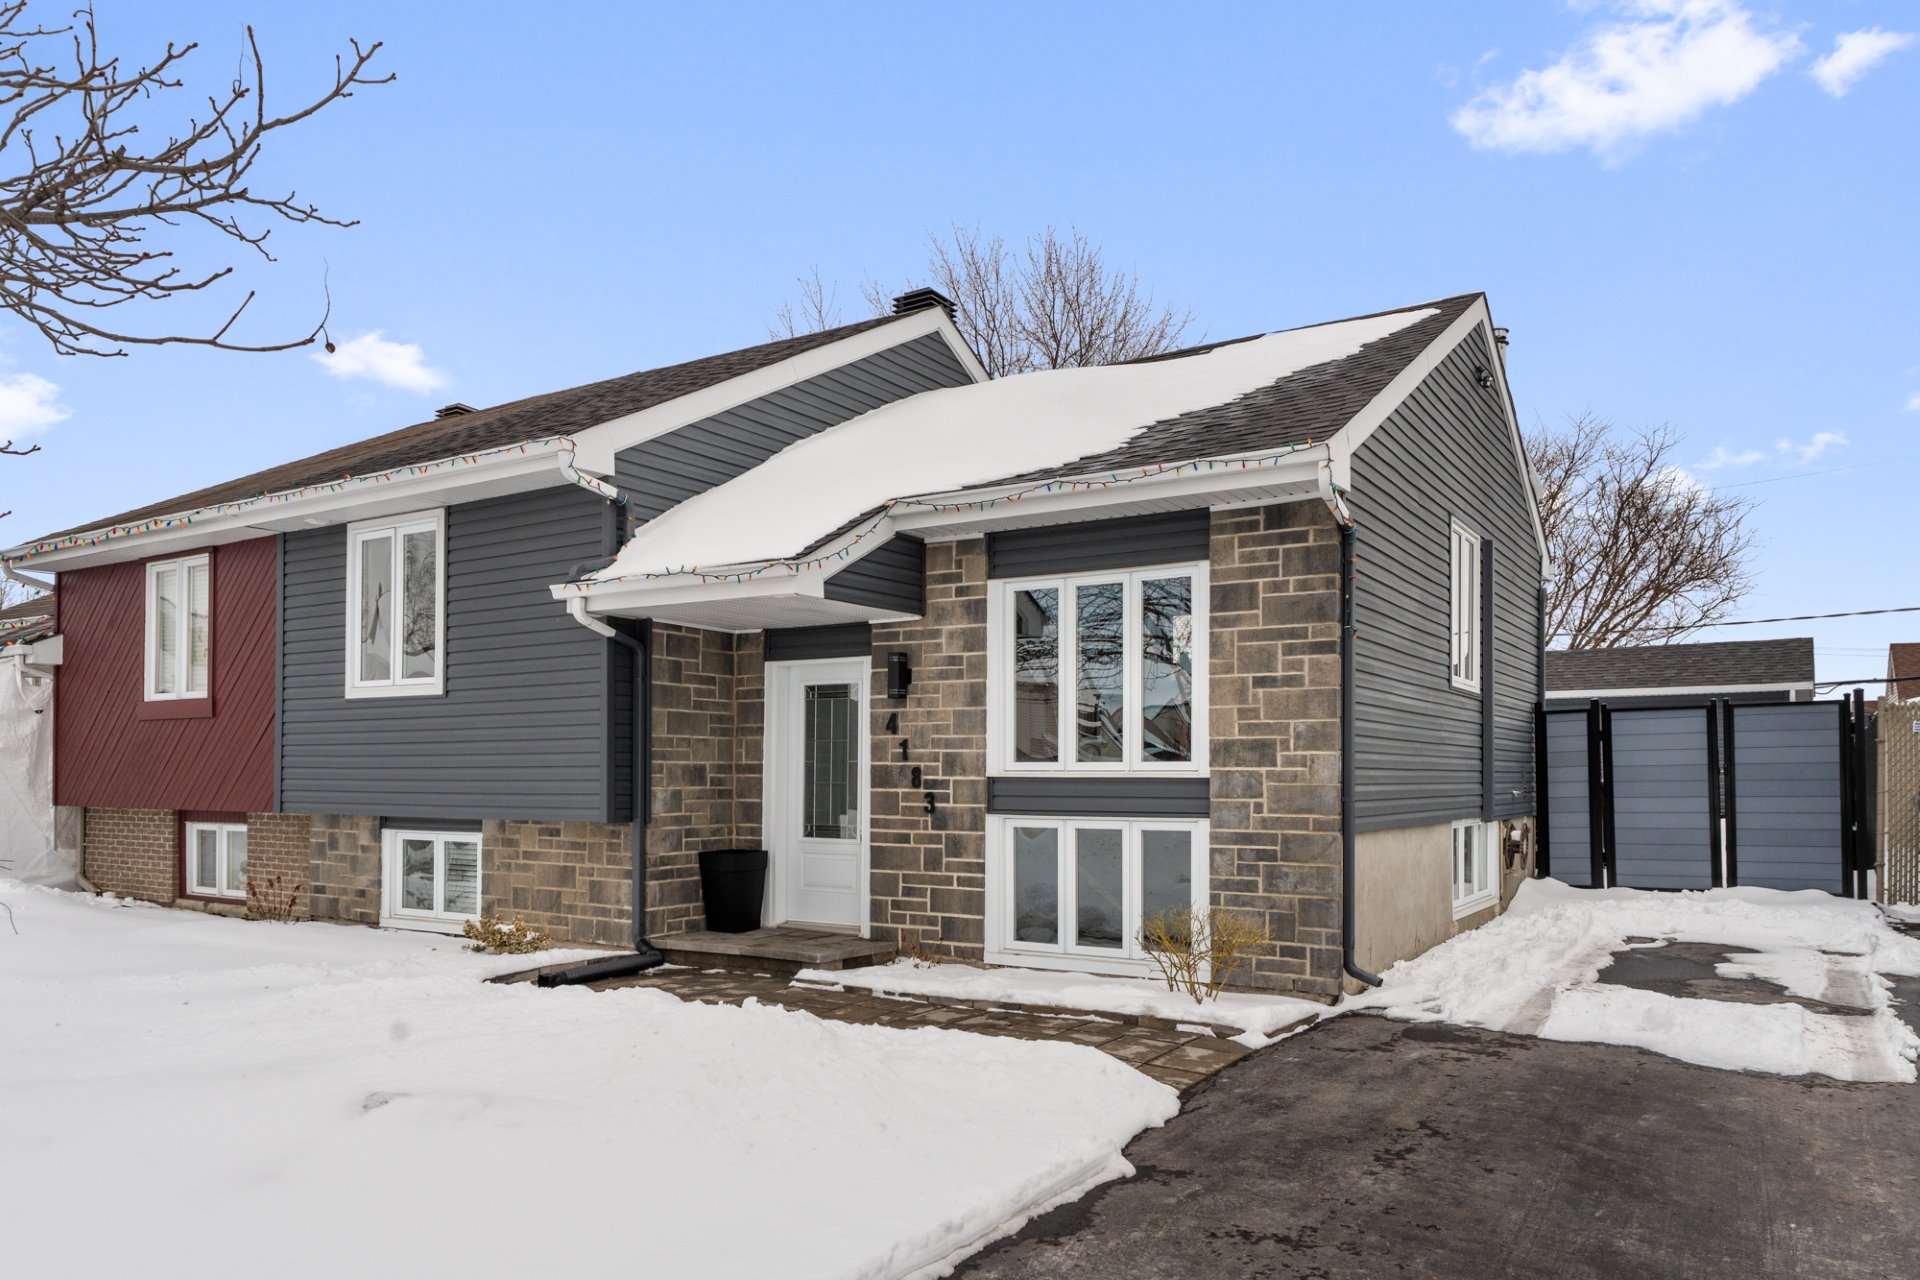
Siding
Stone , Vinyl
Pool
Heated , Above-ground
Proximity
Highway , Cegep, Park - green area, Elementary school, High school, Public transport, University
Available services
Fire detector
Basement
6 feet and over , Finished basement
Parking
Outdoor (3)
Sewage system
Municipal sewer
Window type
Crank handle , French window
Roofing
Asphalt shingles
Topography
Flat
Zoning
Residential
Proximity
Bicycle path
Equipment available
Wall-mounted air conditioning
Driveway
Asphalt
Proximity
Daycare centre
Equipment available
Private yard
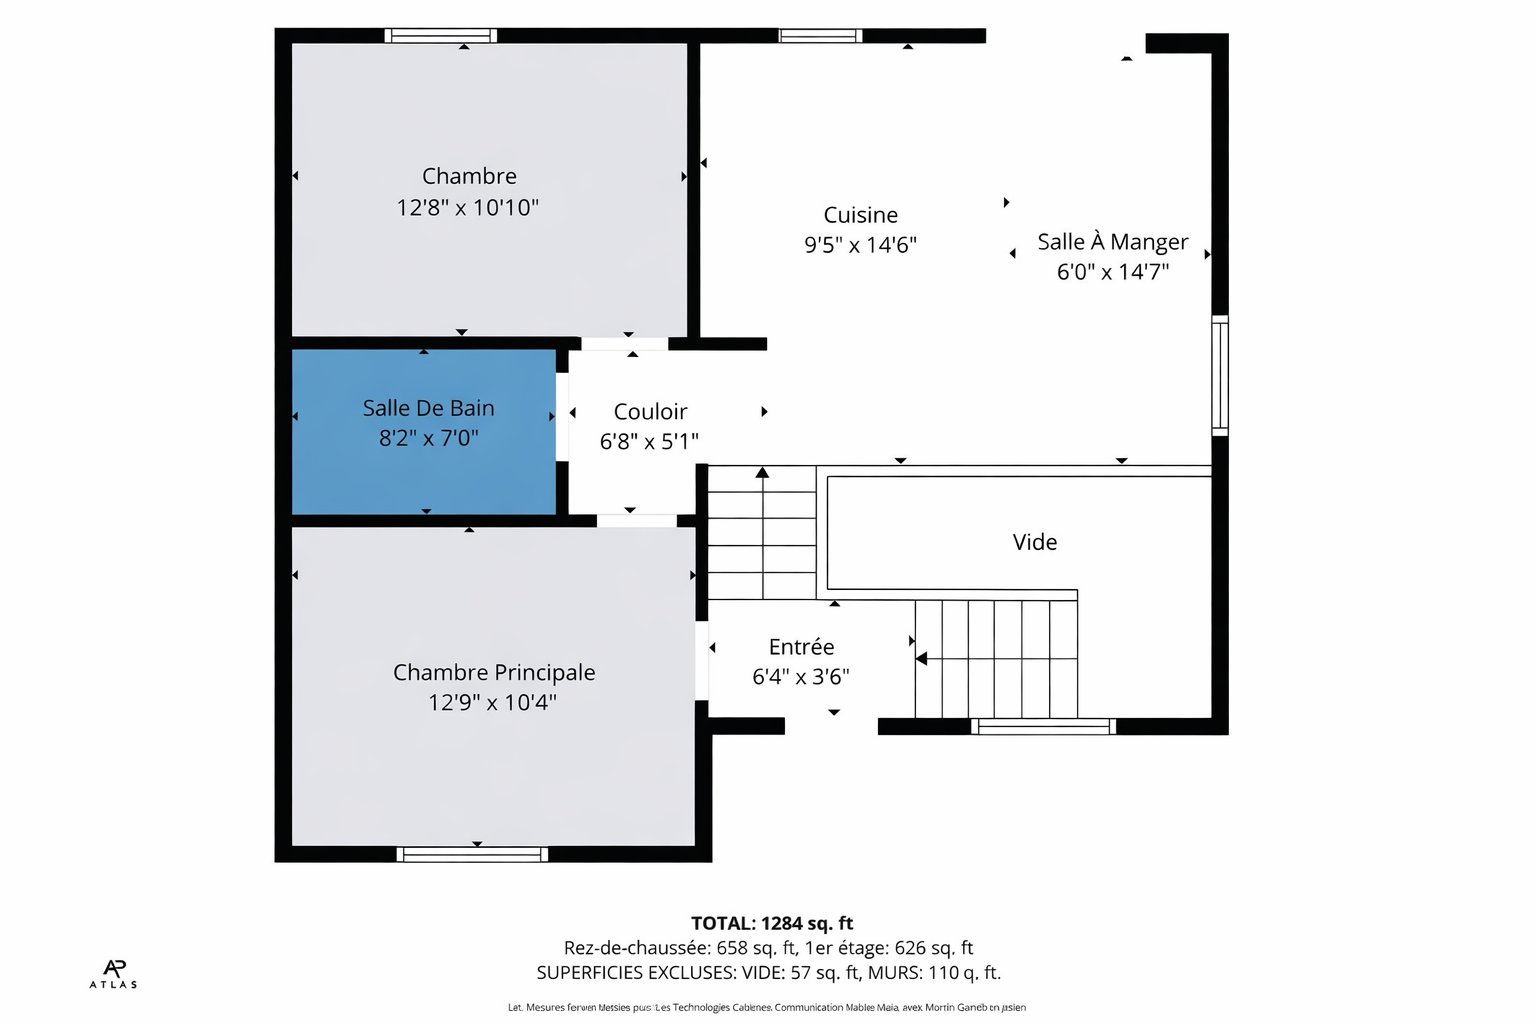
Hallway
Ground floor
6.4 x 3.6 ft.
Flooring : Ceramic tiles
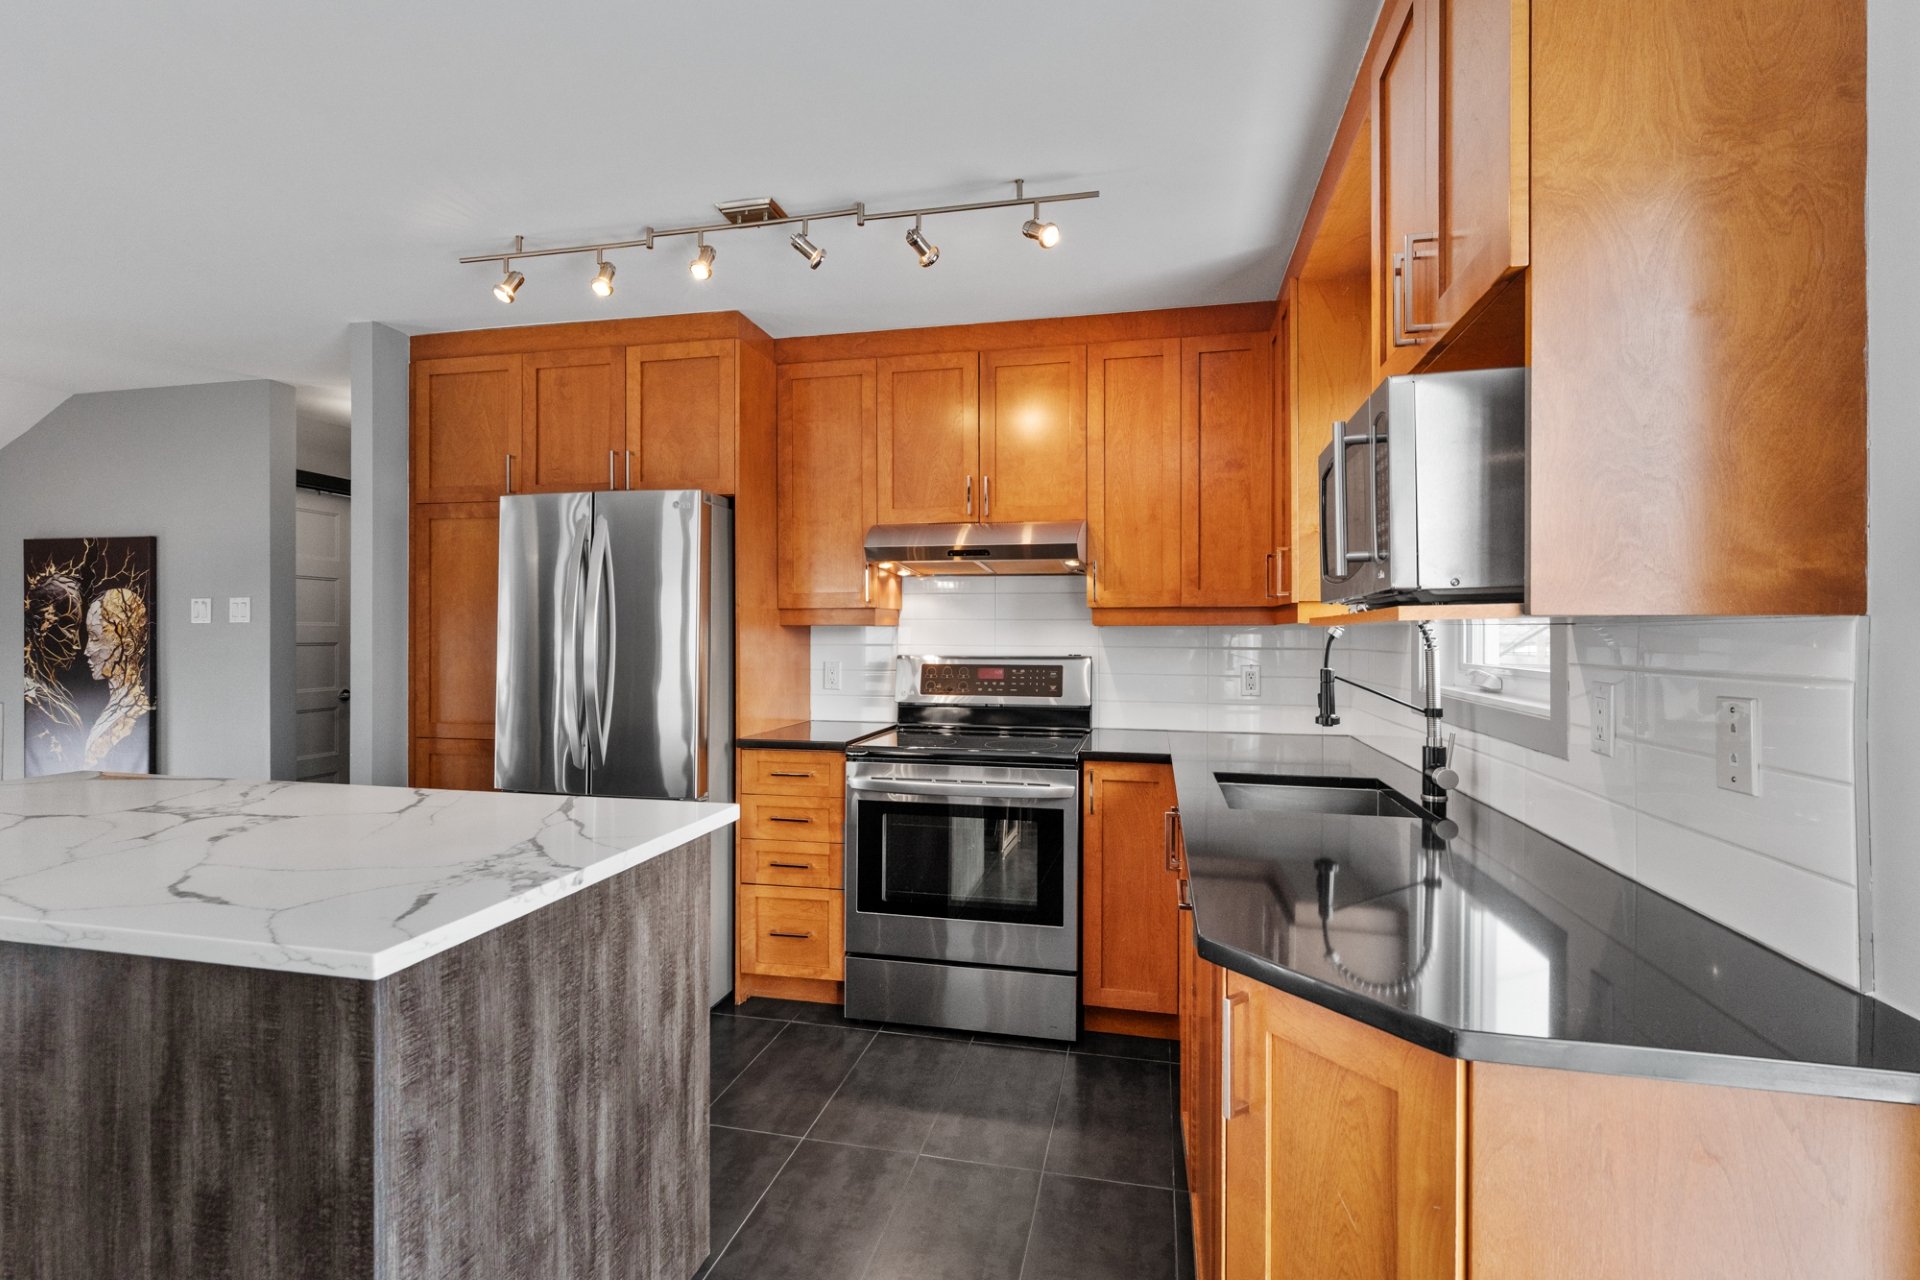
Kitchen
Ground floor
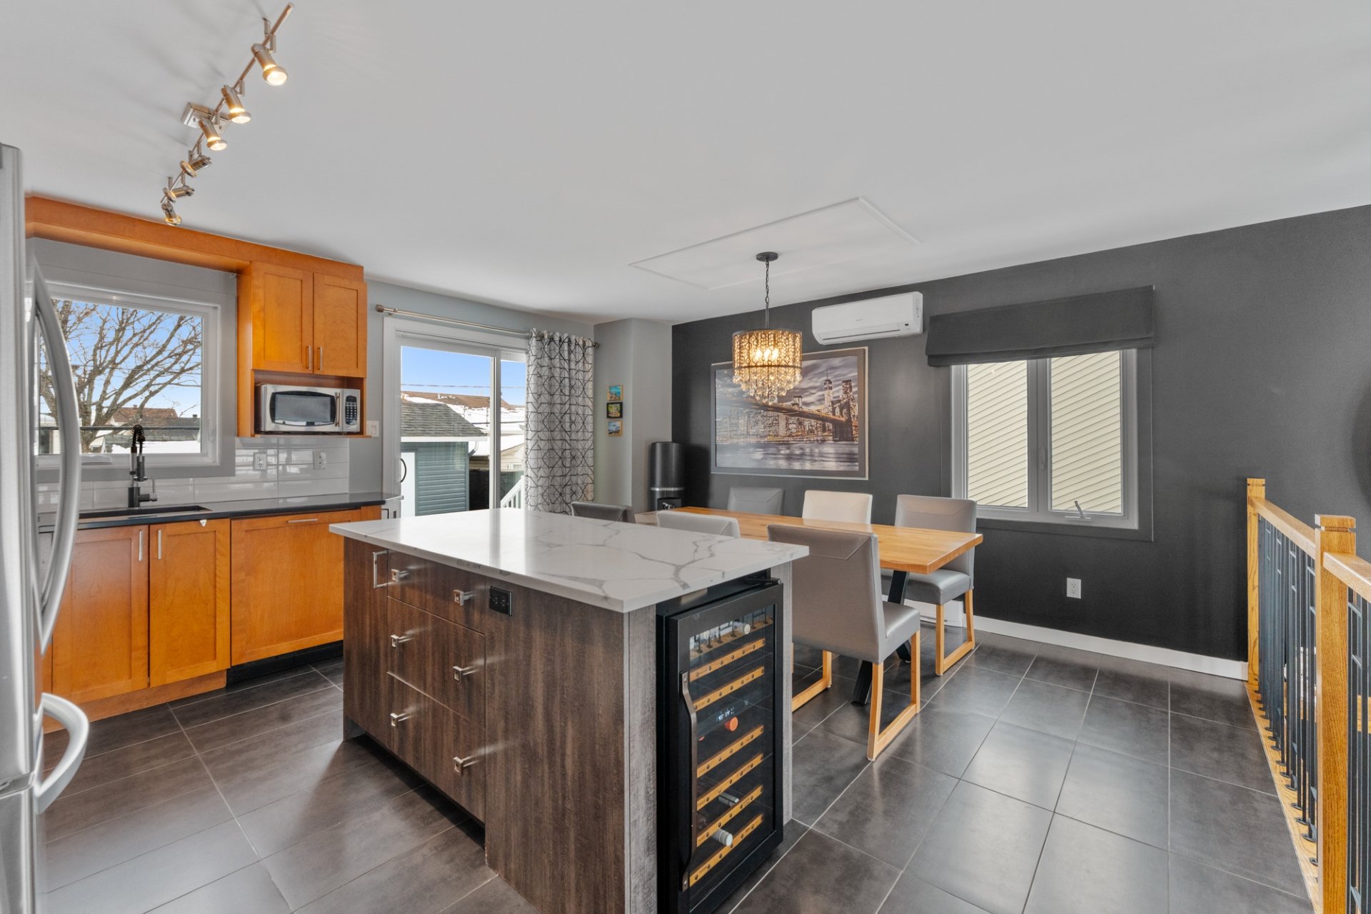
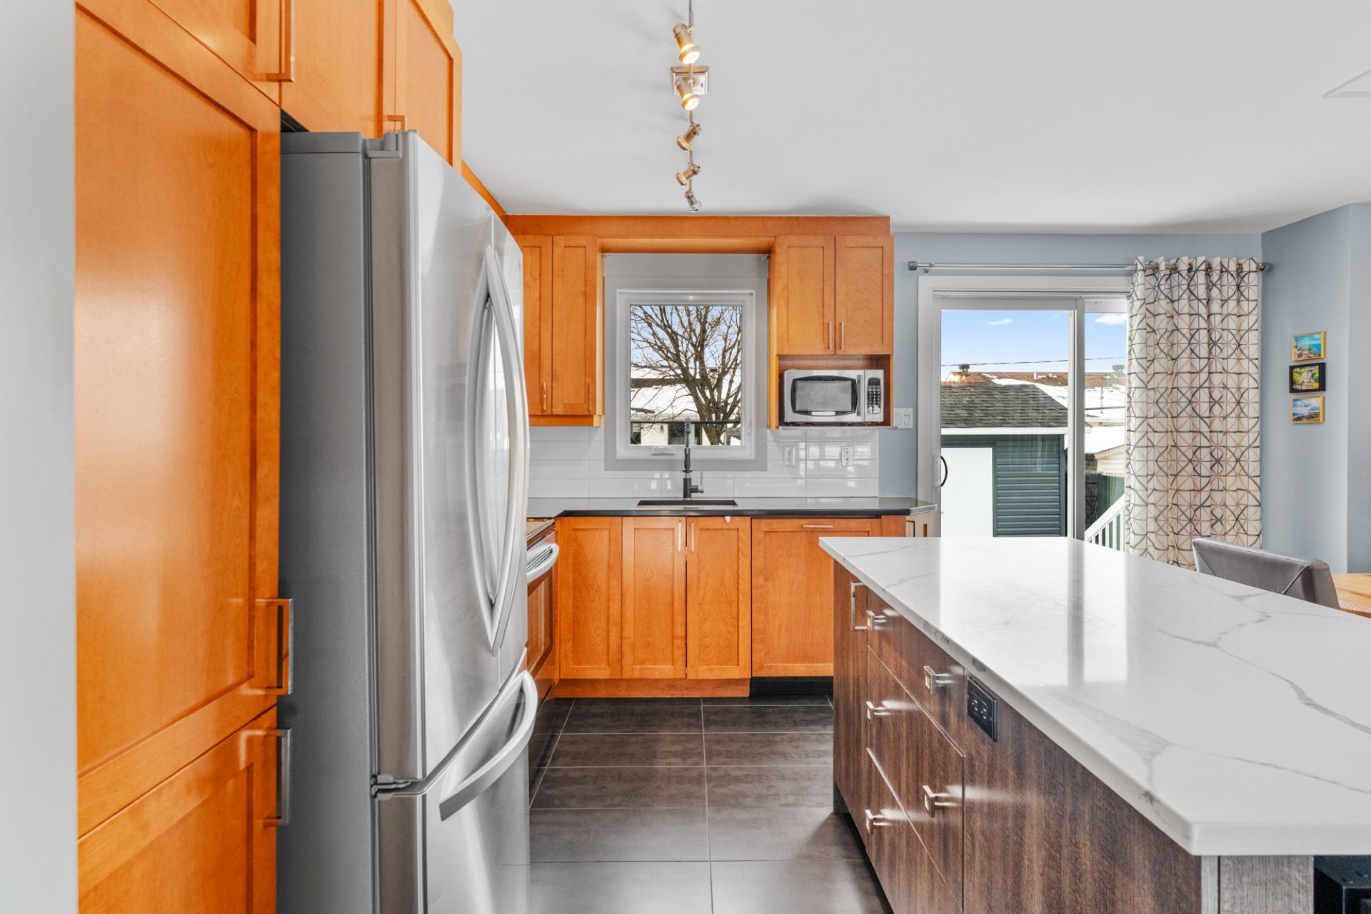
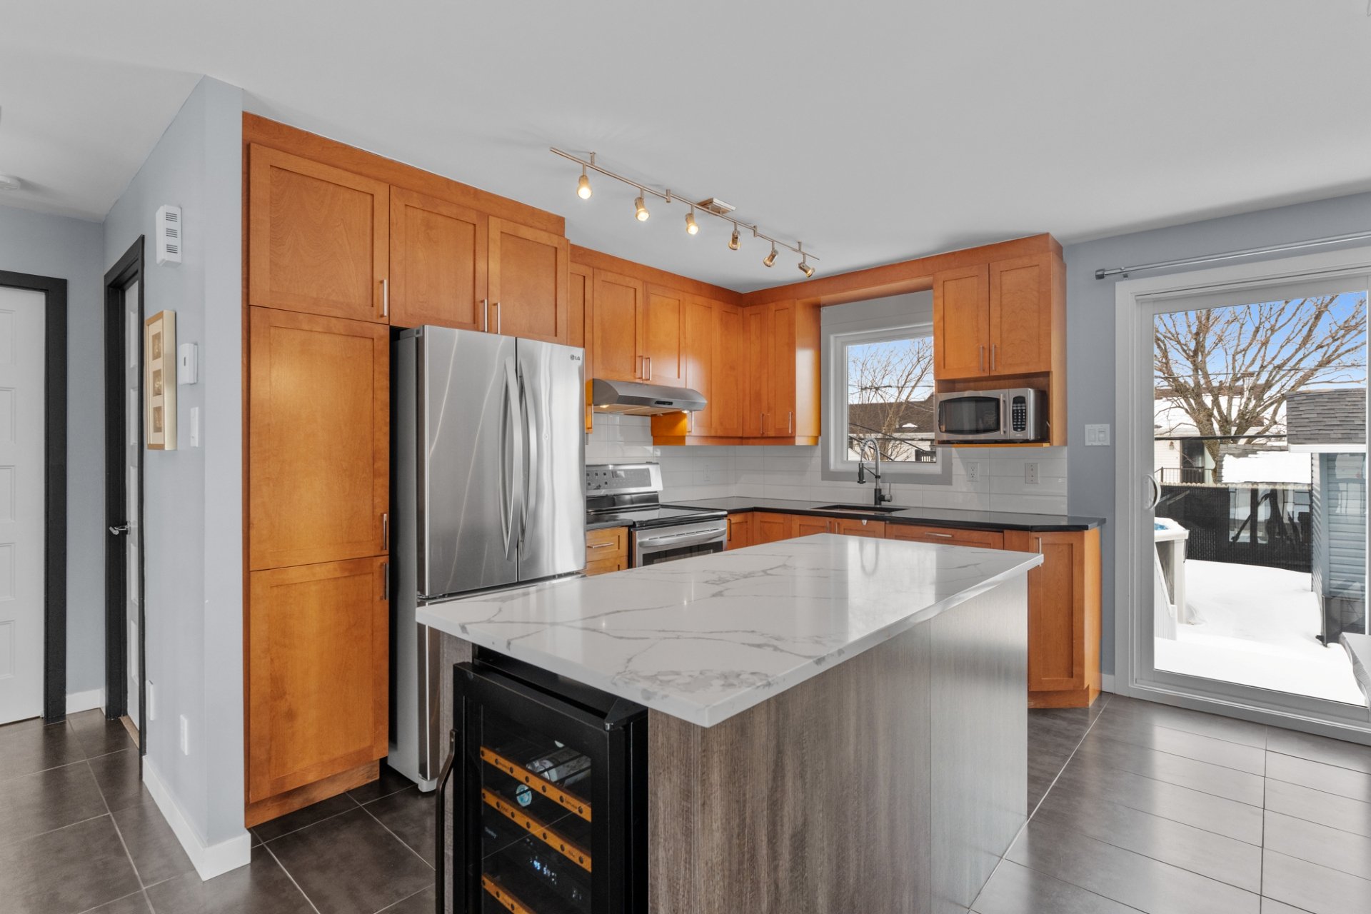
9.5 x 14.6 ft.
Flooring : Ceramic tiles
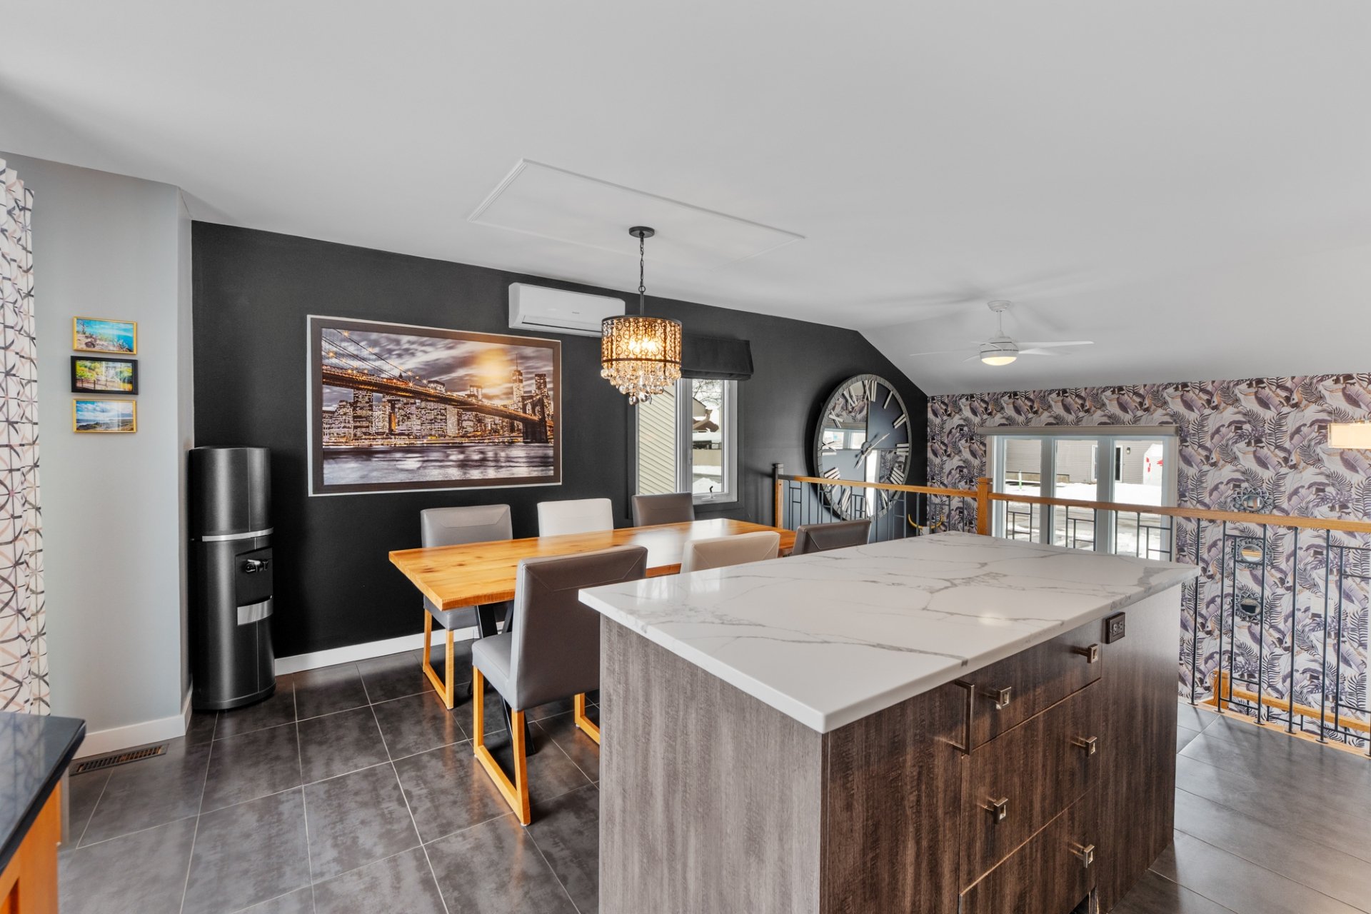
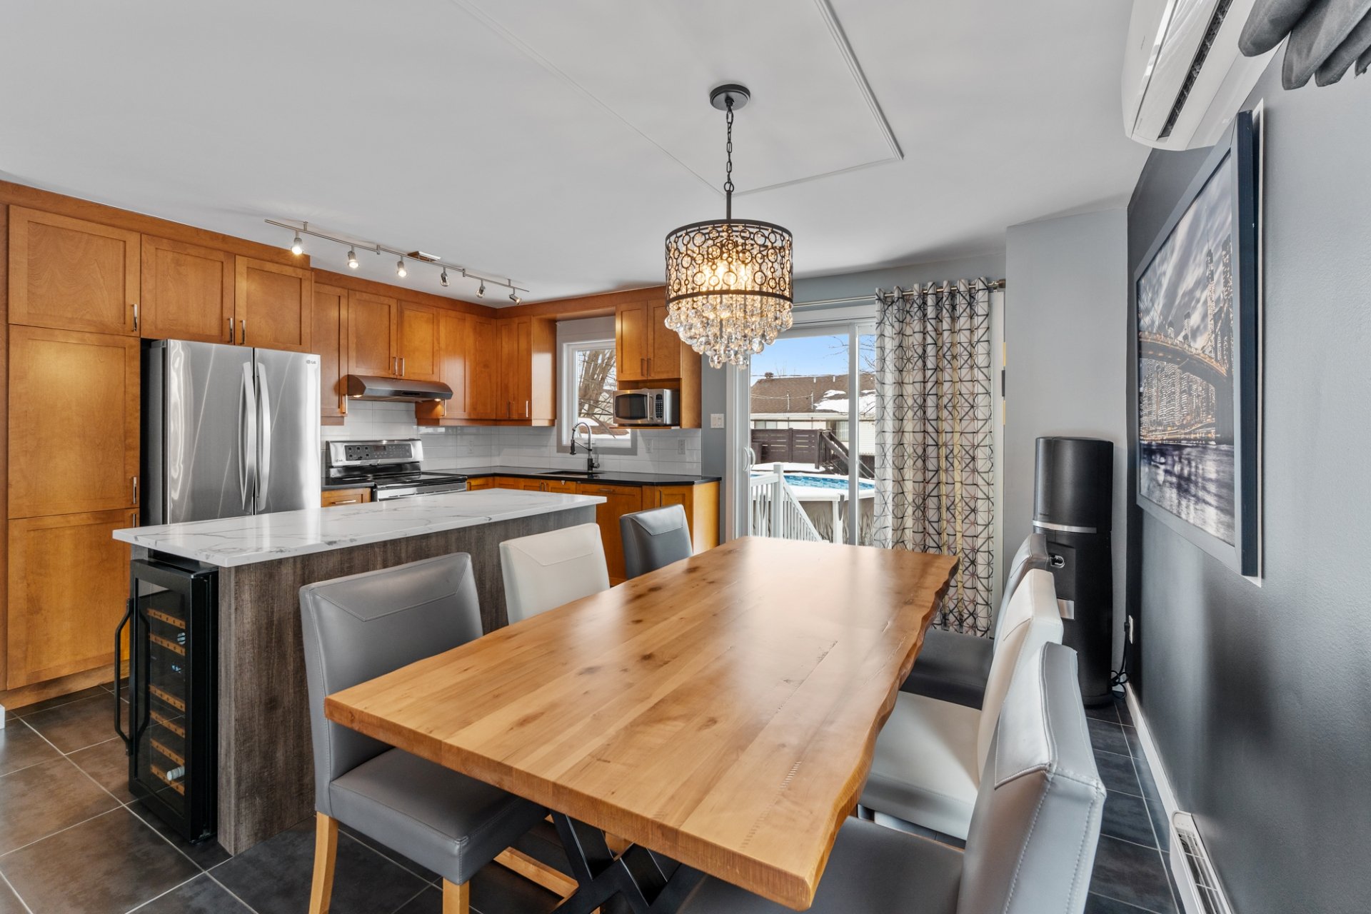
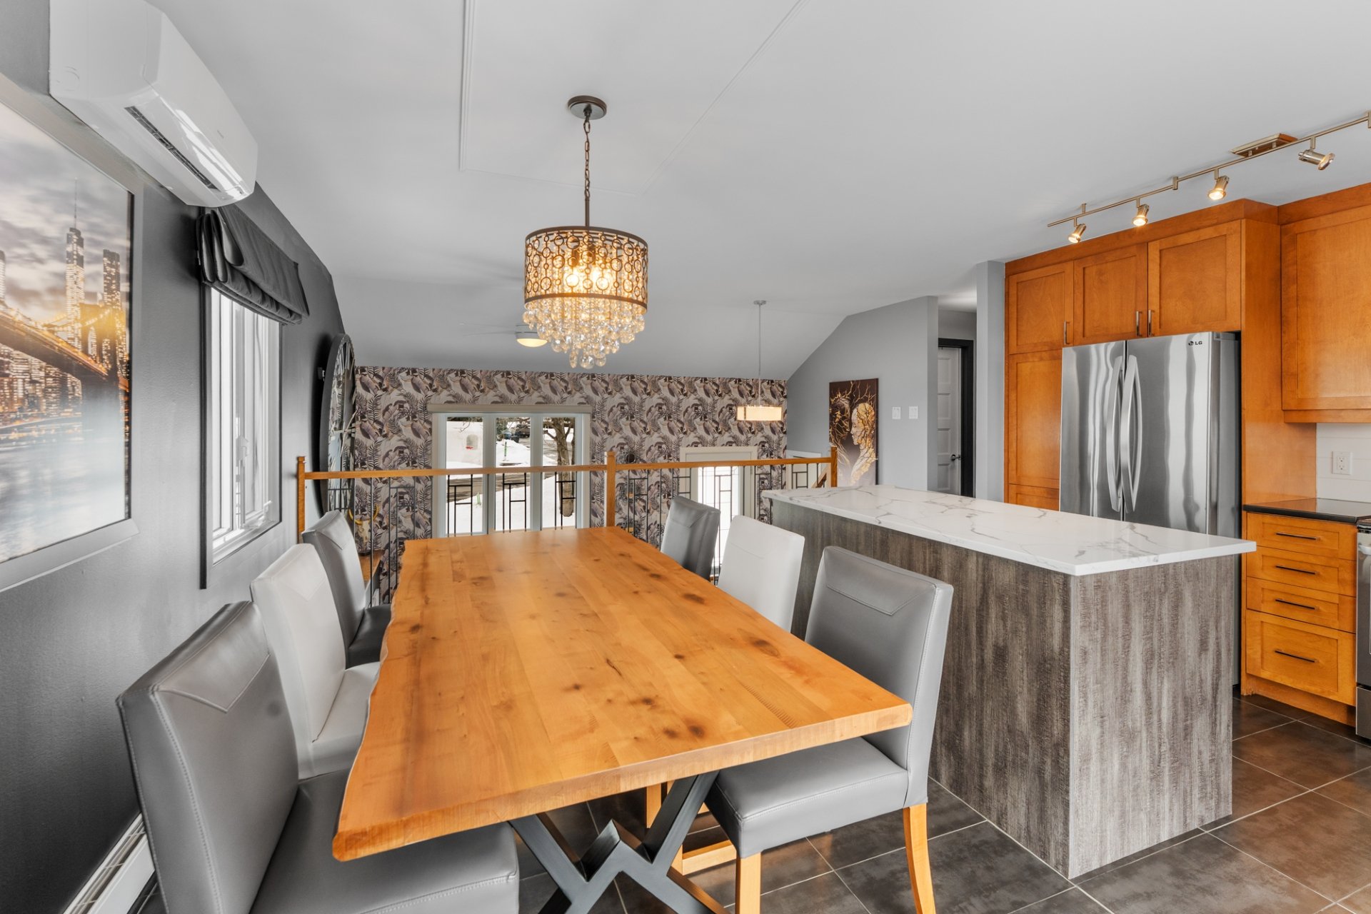
Dining room
Ground floor
6 x 14.7 ft.
Flooring : Ceramic tiles
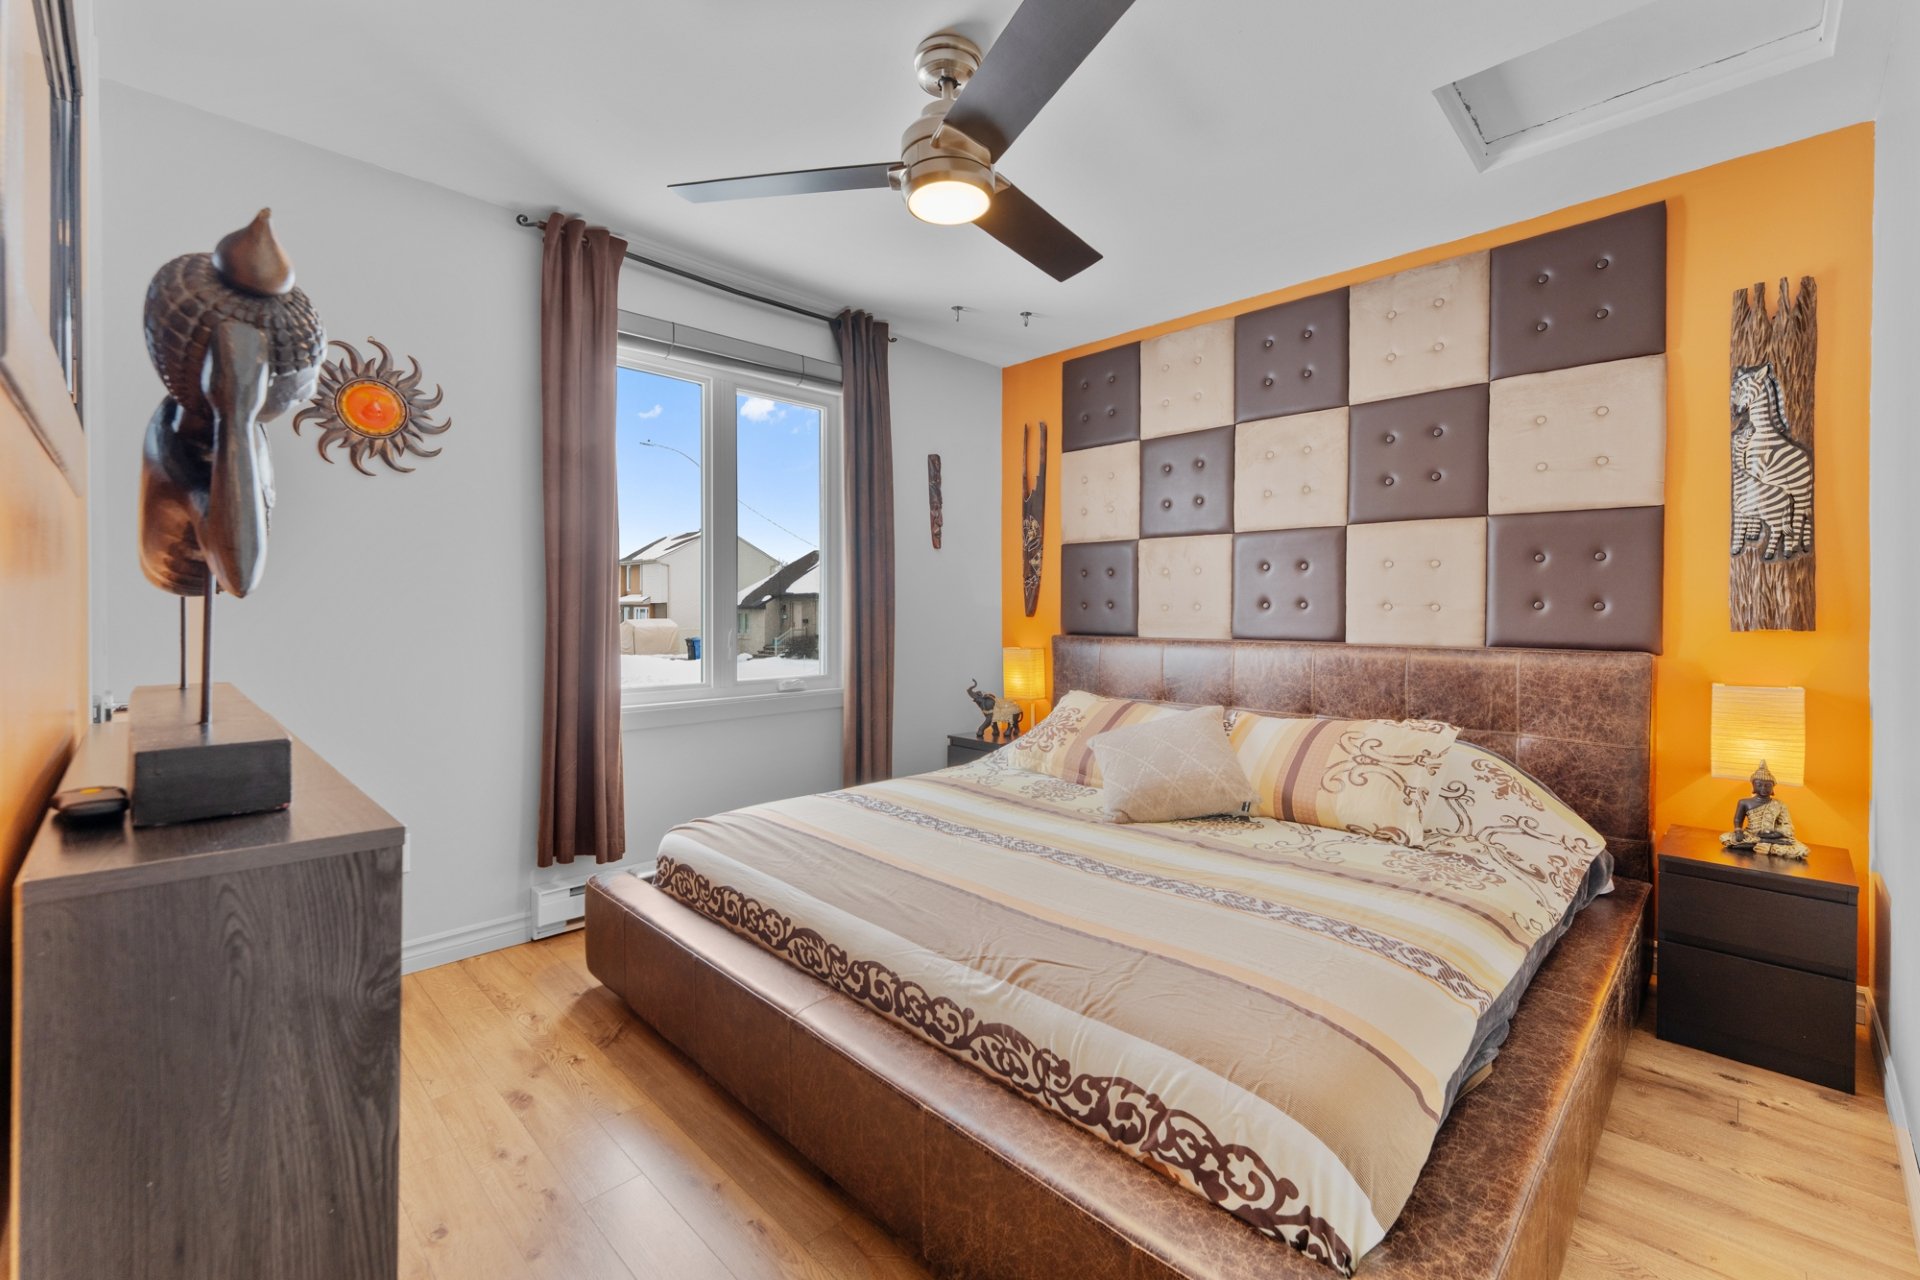
Primary bedroom
Ground floor
12.9 x 10.4 ft.
Flooring : Floating floor
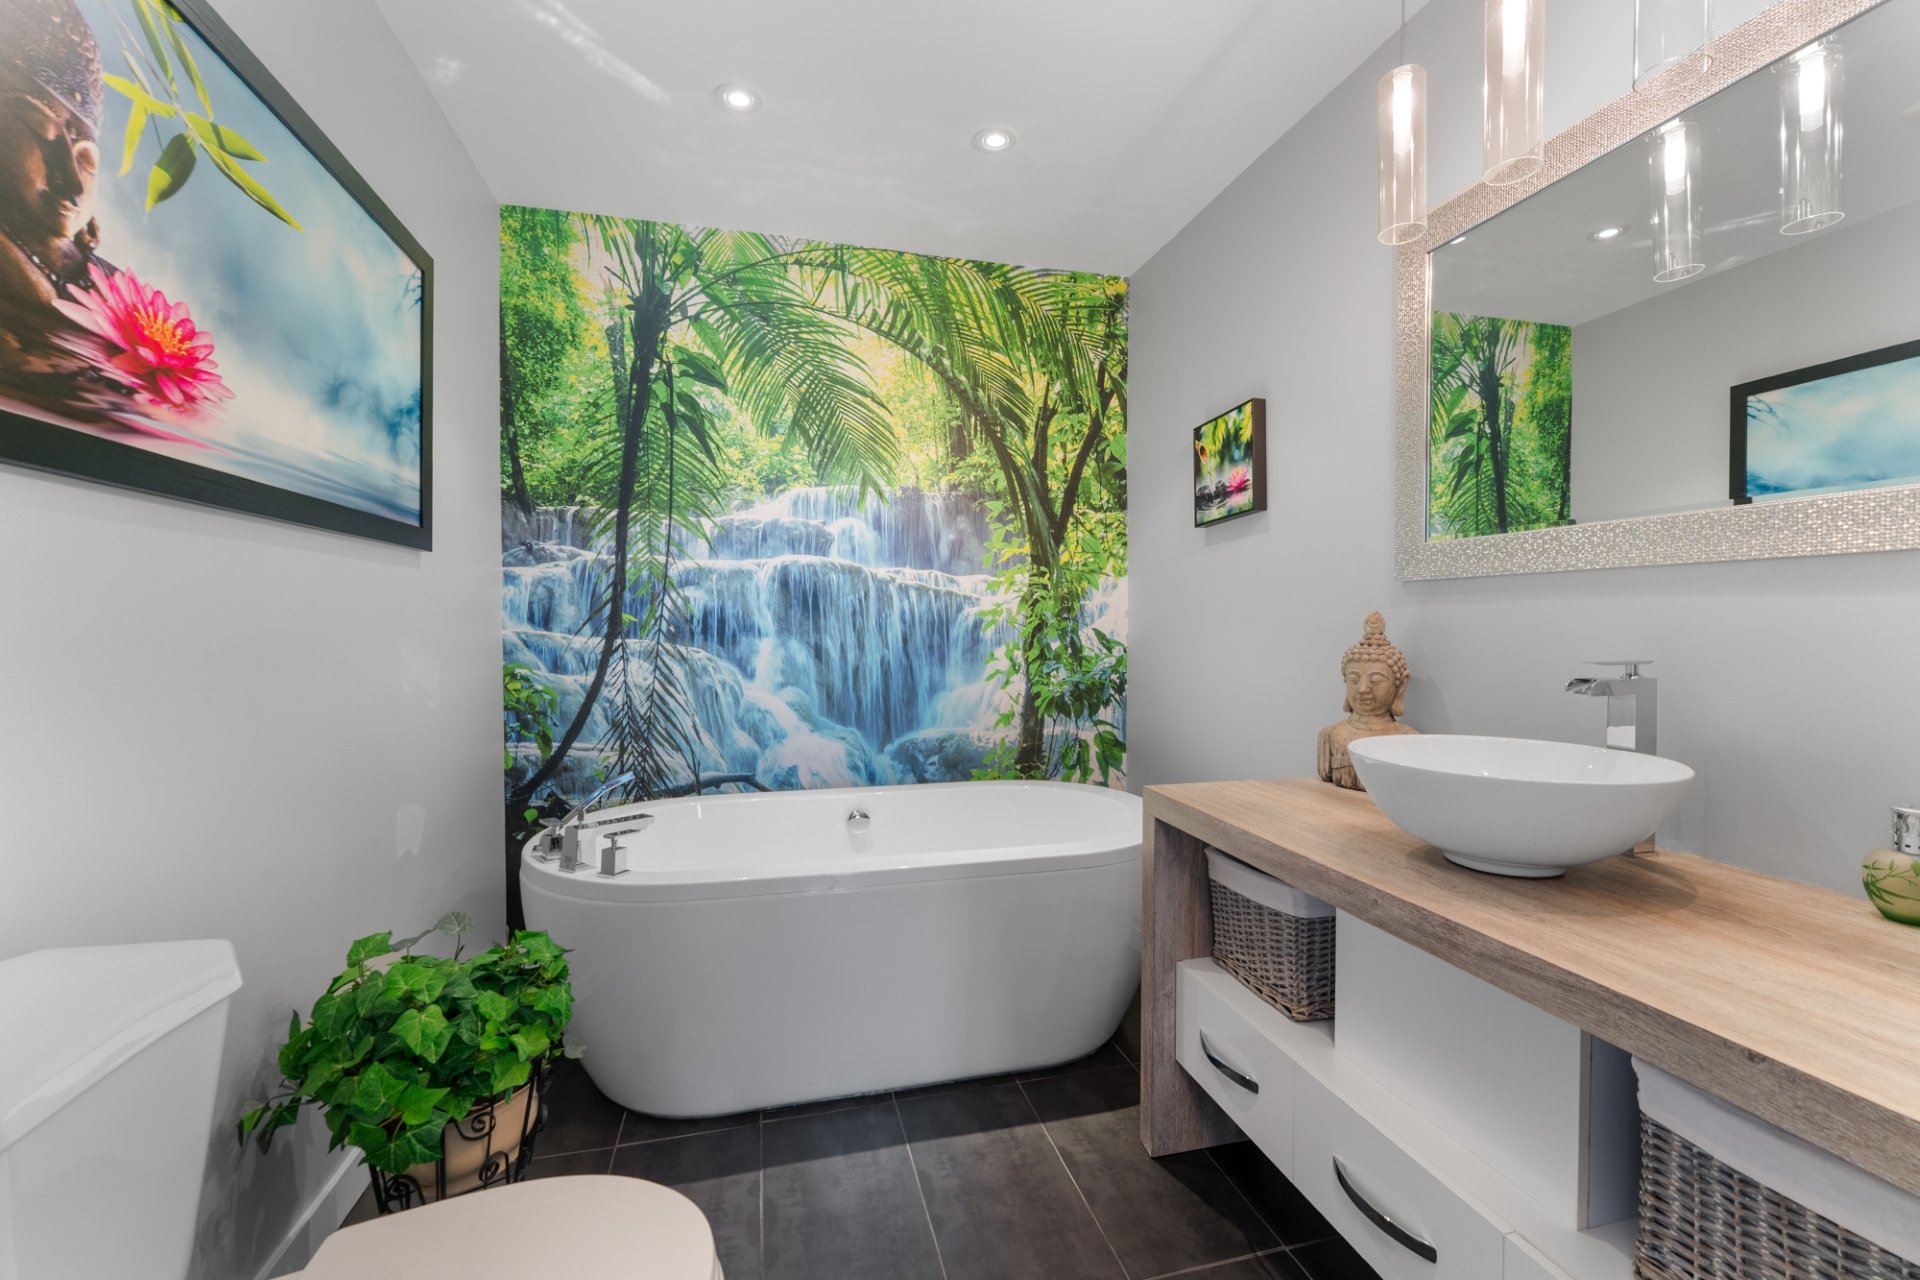
Bathroom
Ground floor
8.2 x 7 ft.
Flooring : Ceramic tiles
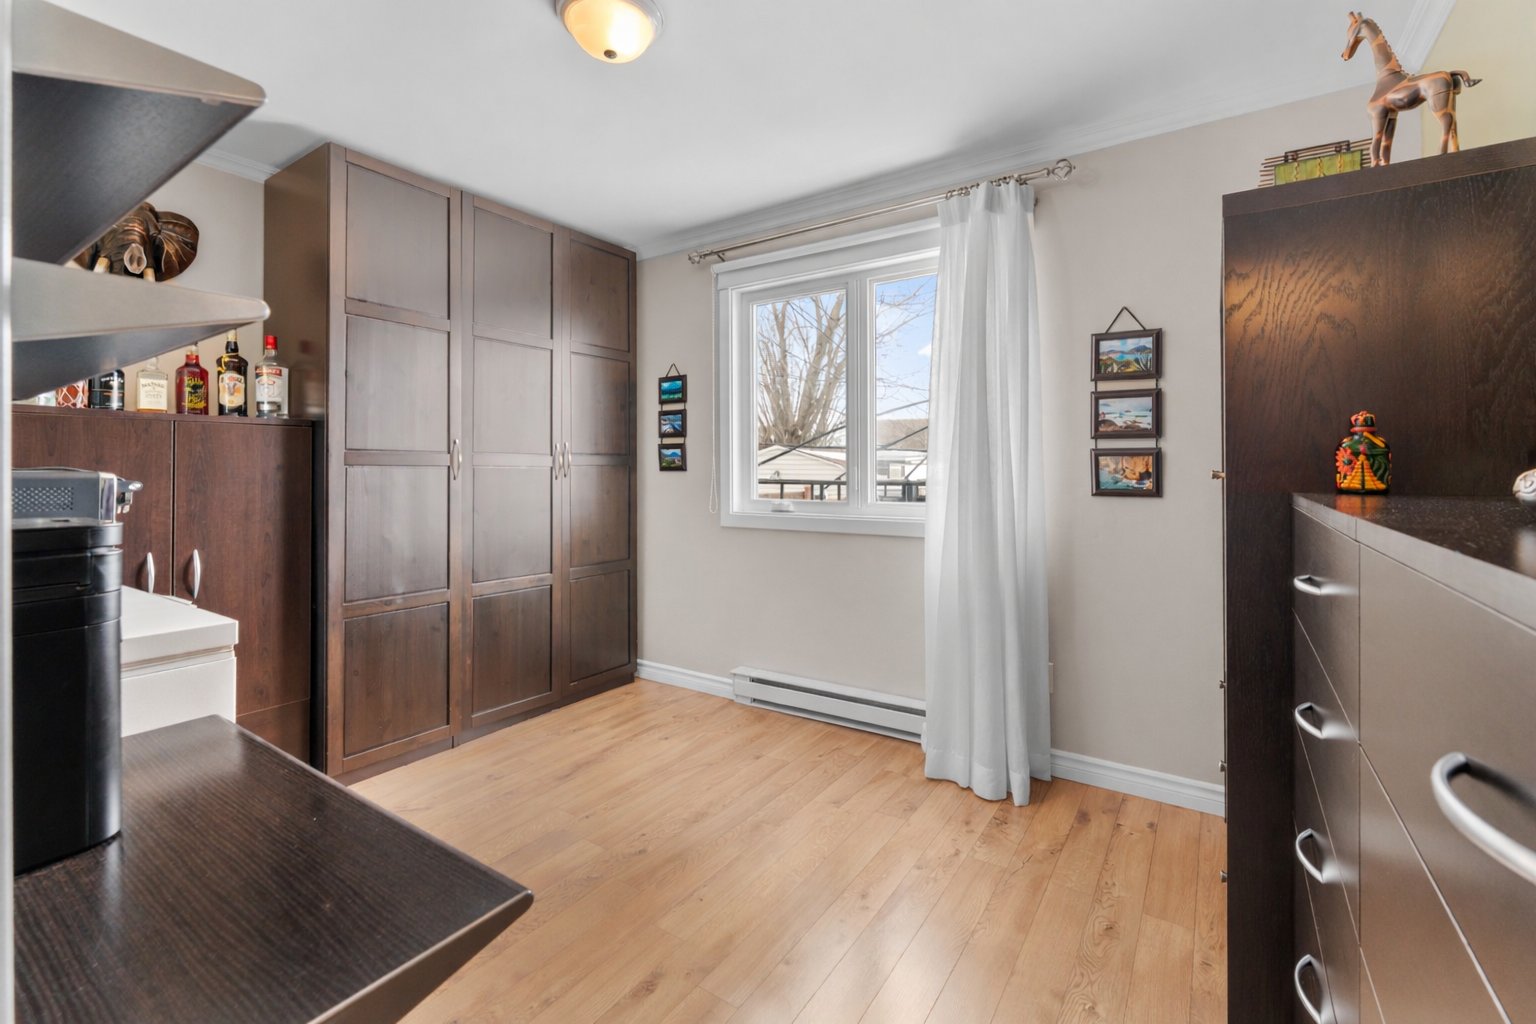
Bedroom
Ground floor
12.8 x 10.10 ft.
Flooring : Floating floor
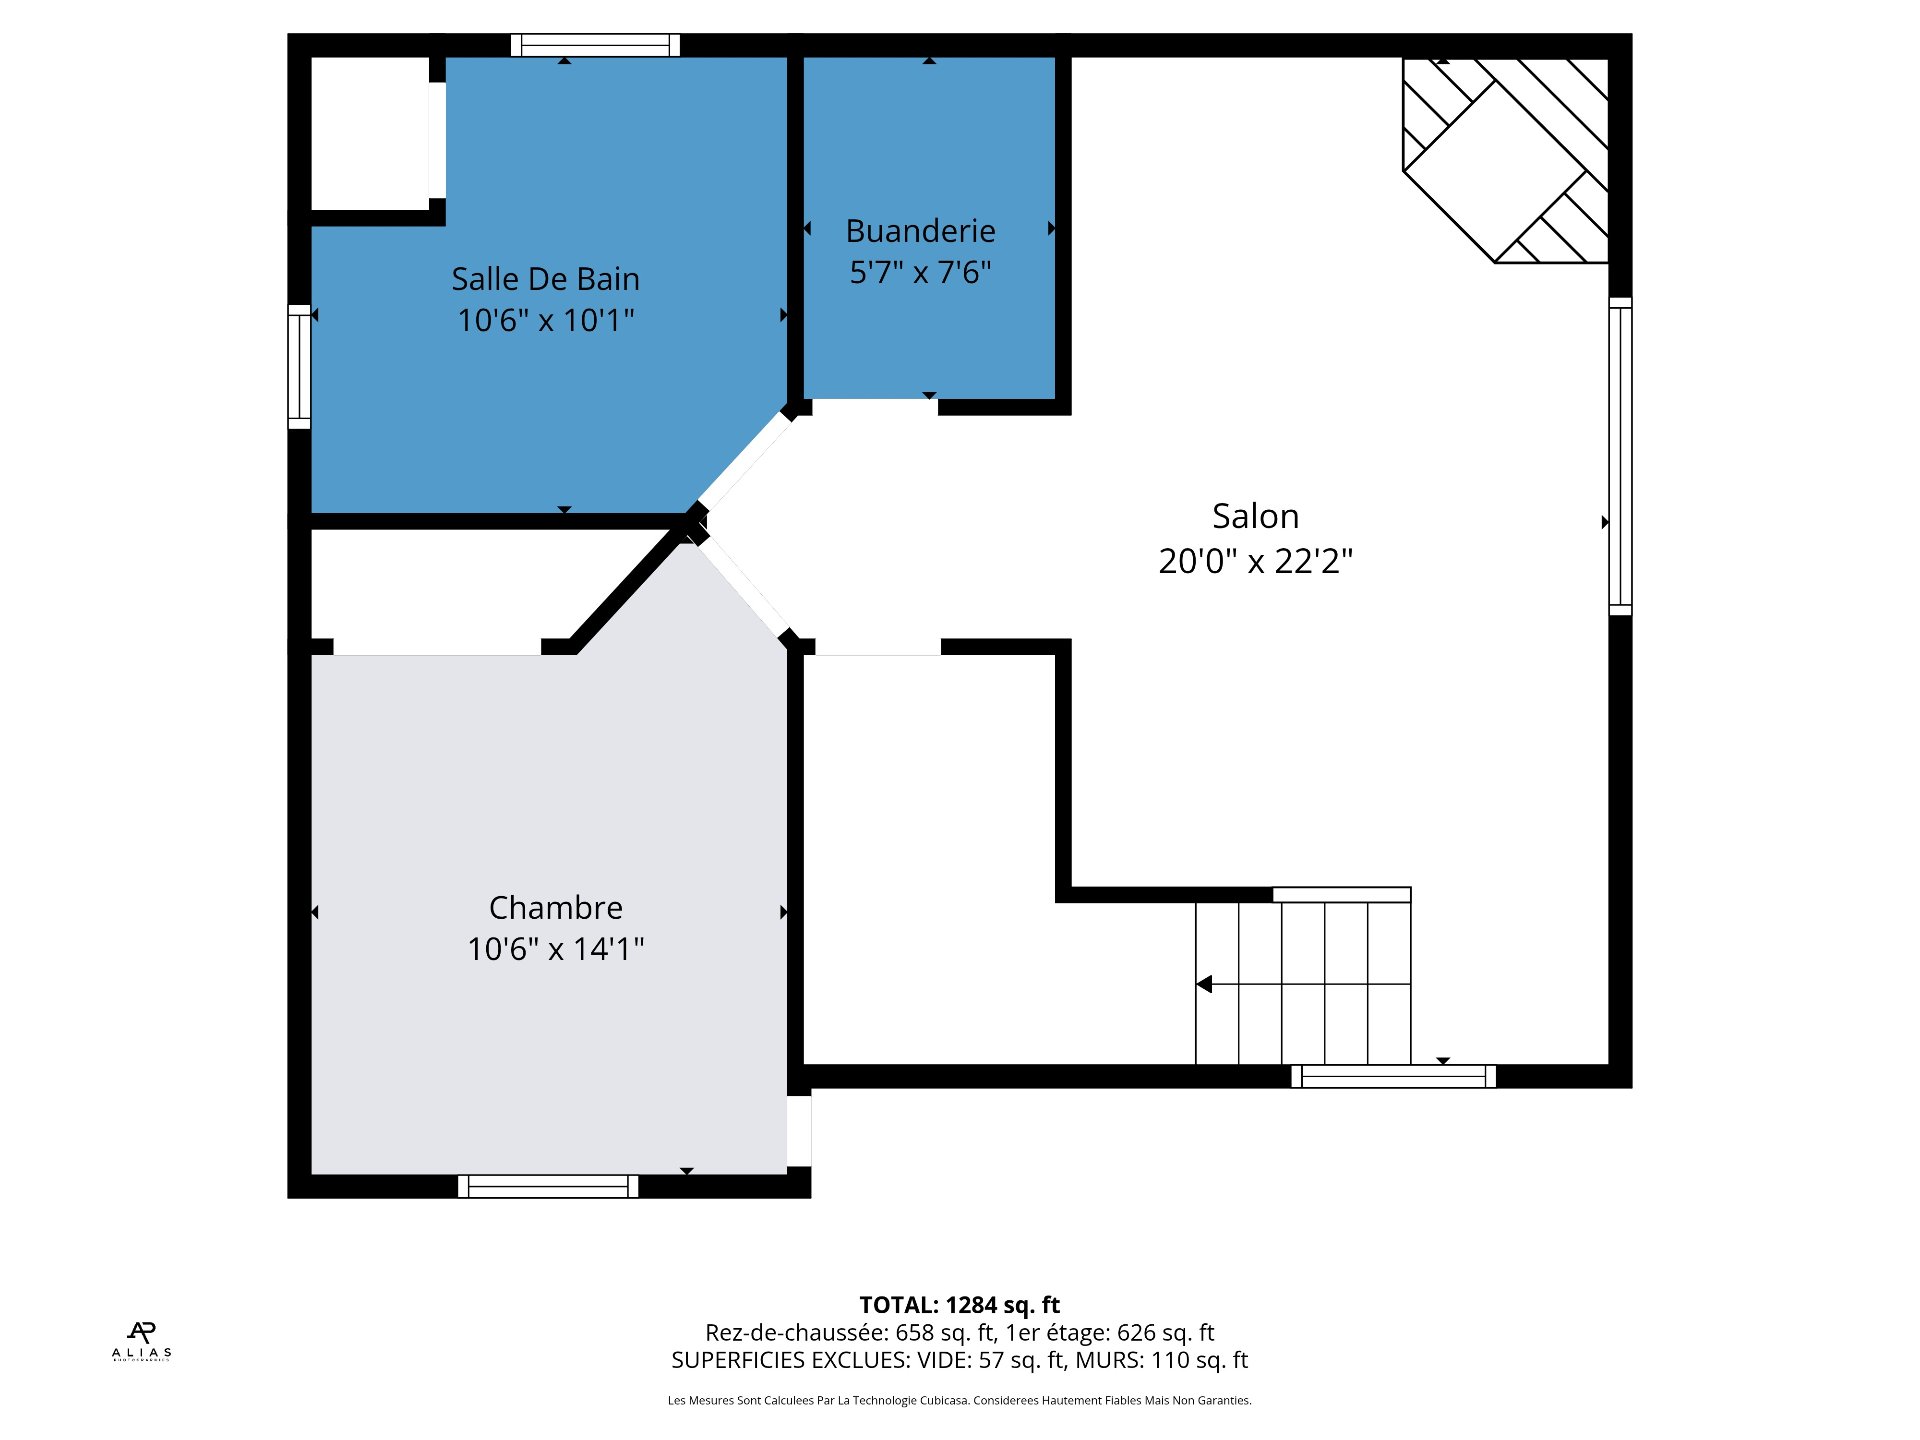
Living room
Basement
20 x 22.2 ft.
Flooring : Floating floor
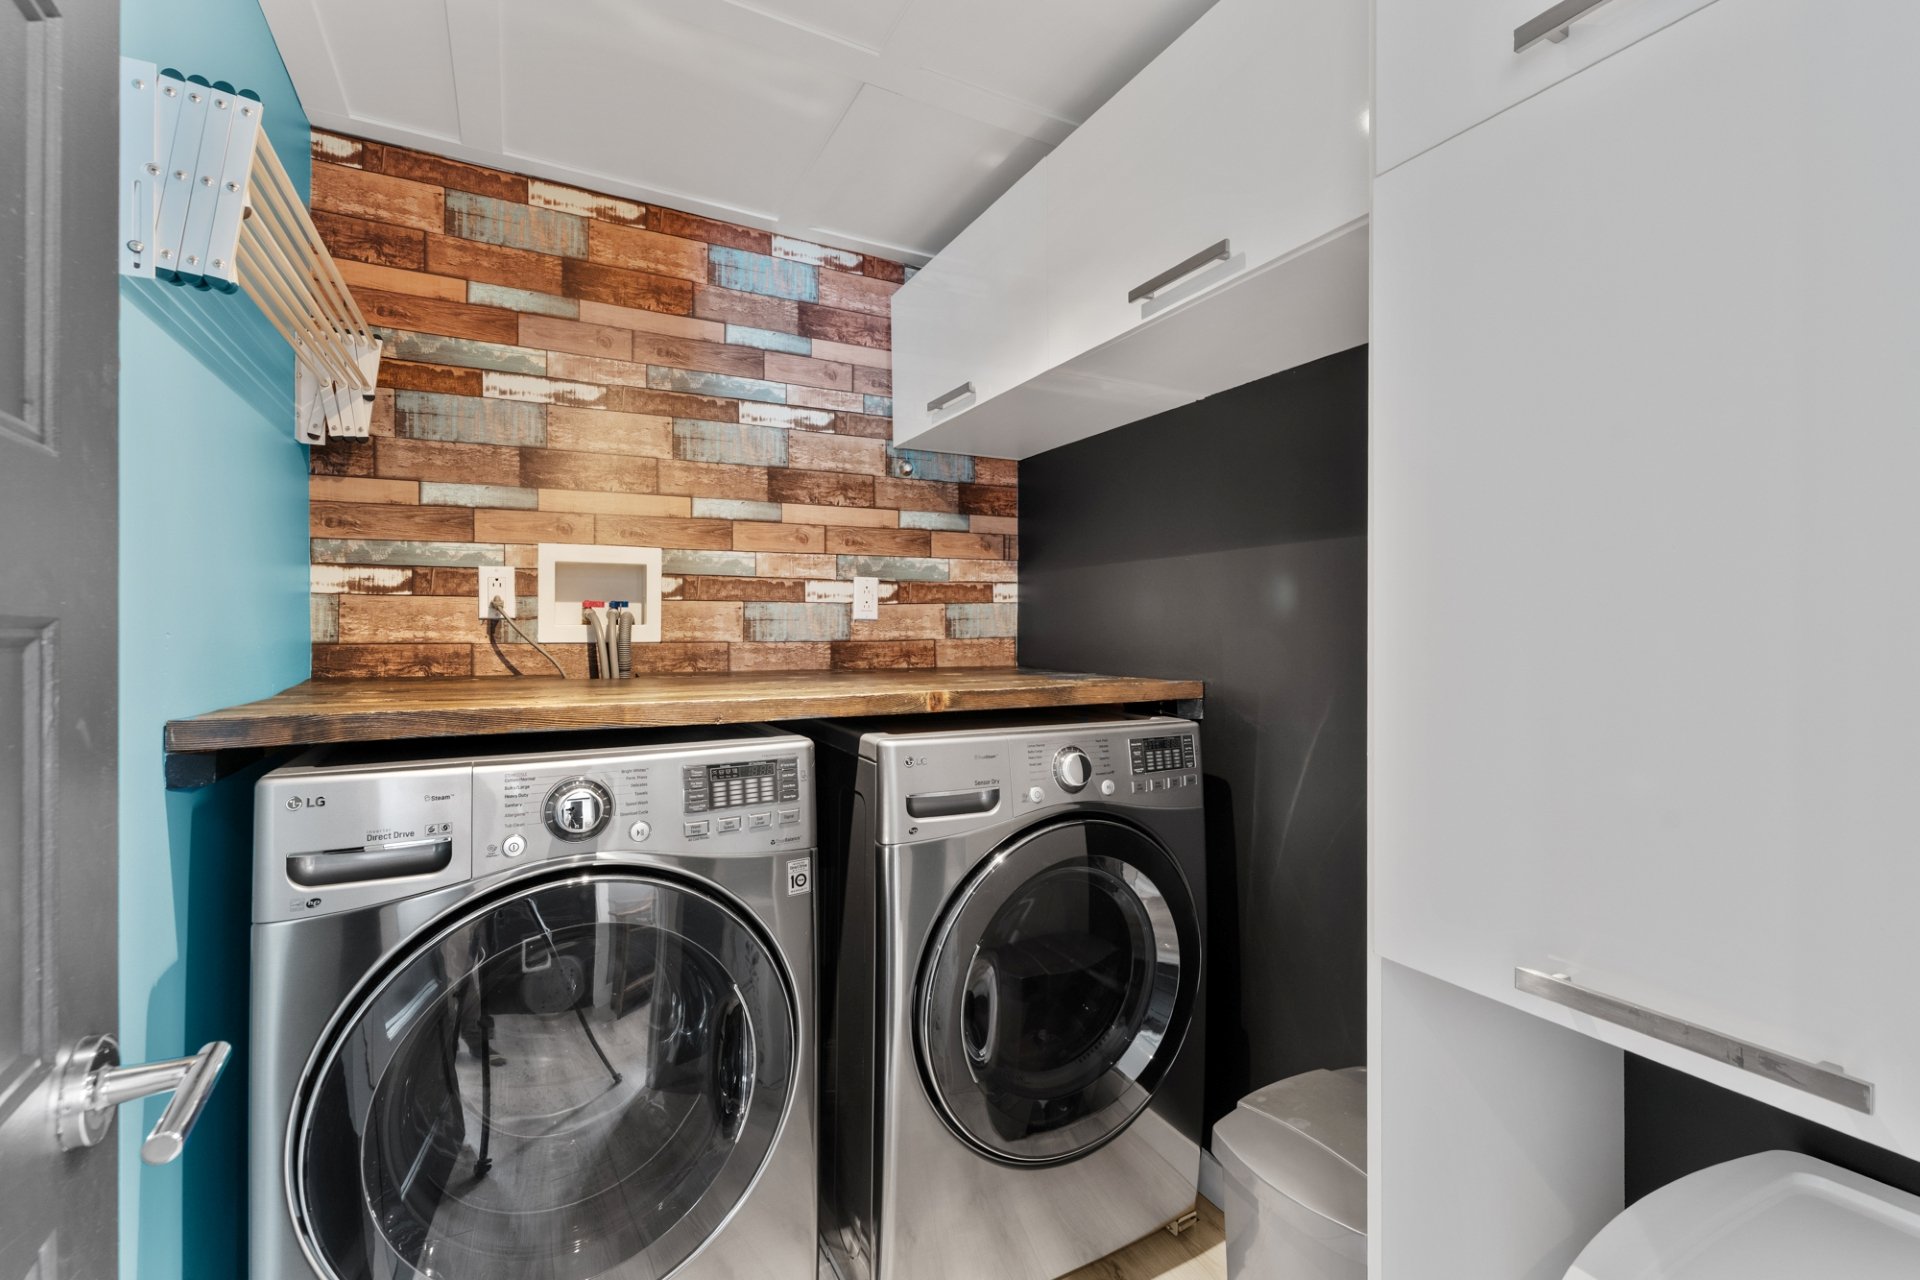
Laundry room
Basement
5.7 x 7.6 ft.
Flooring : Ceramic tiles
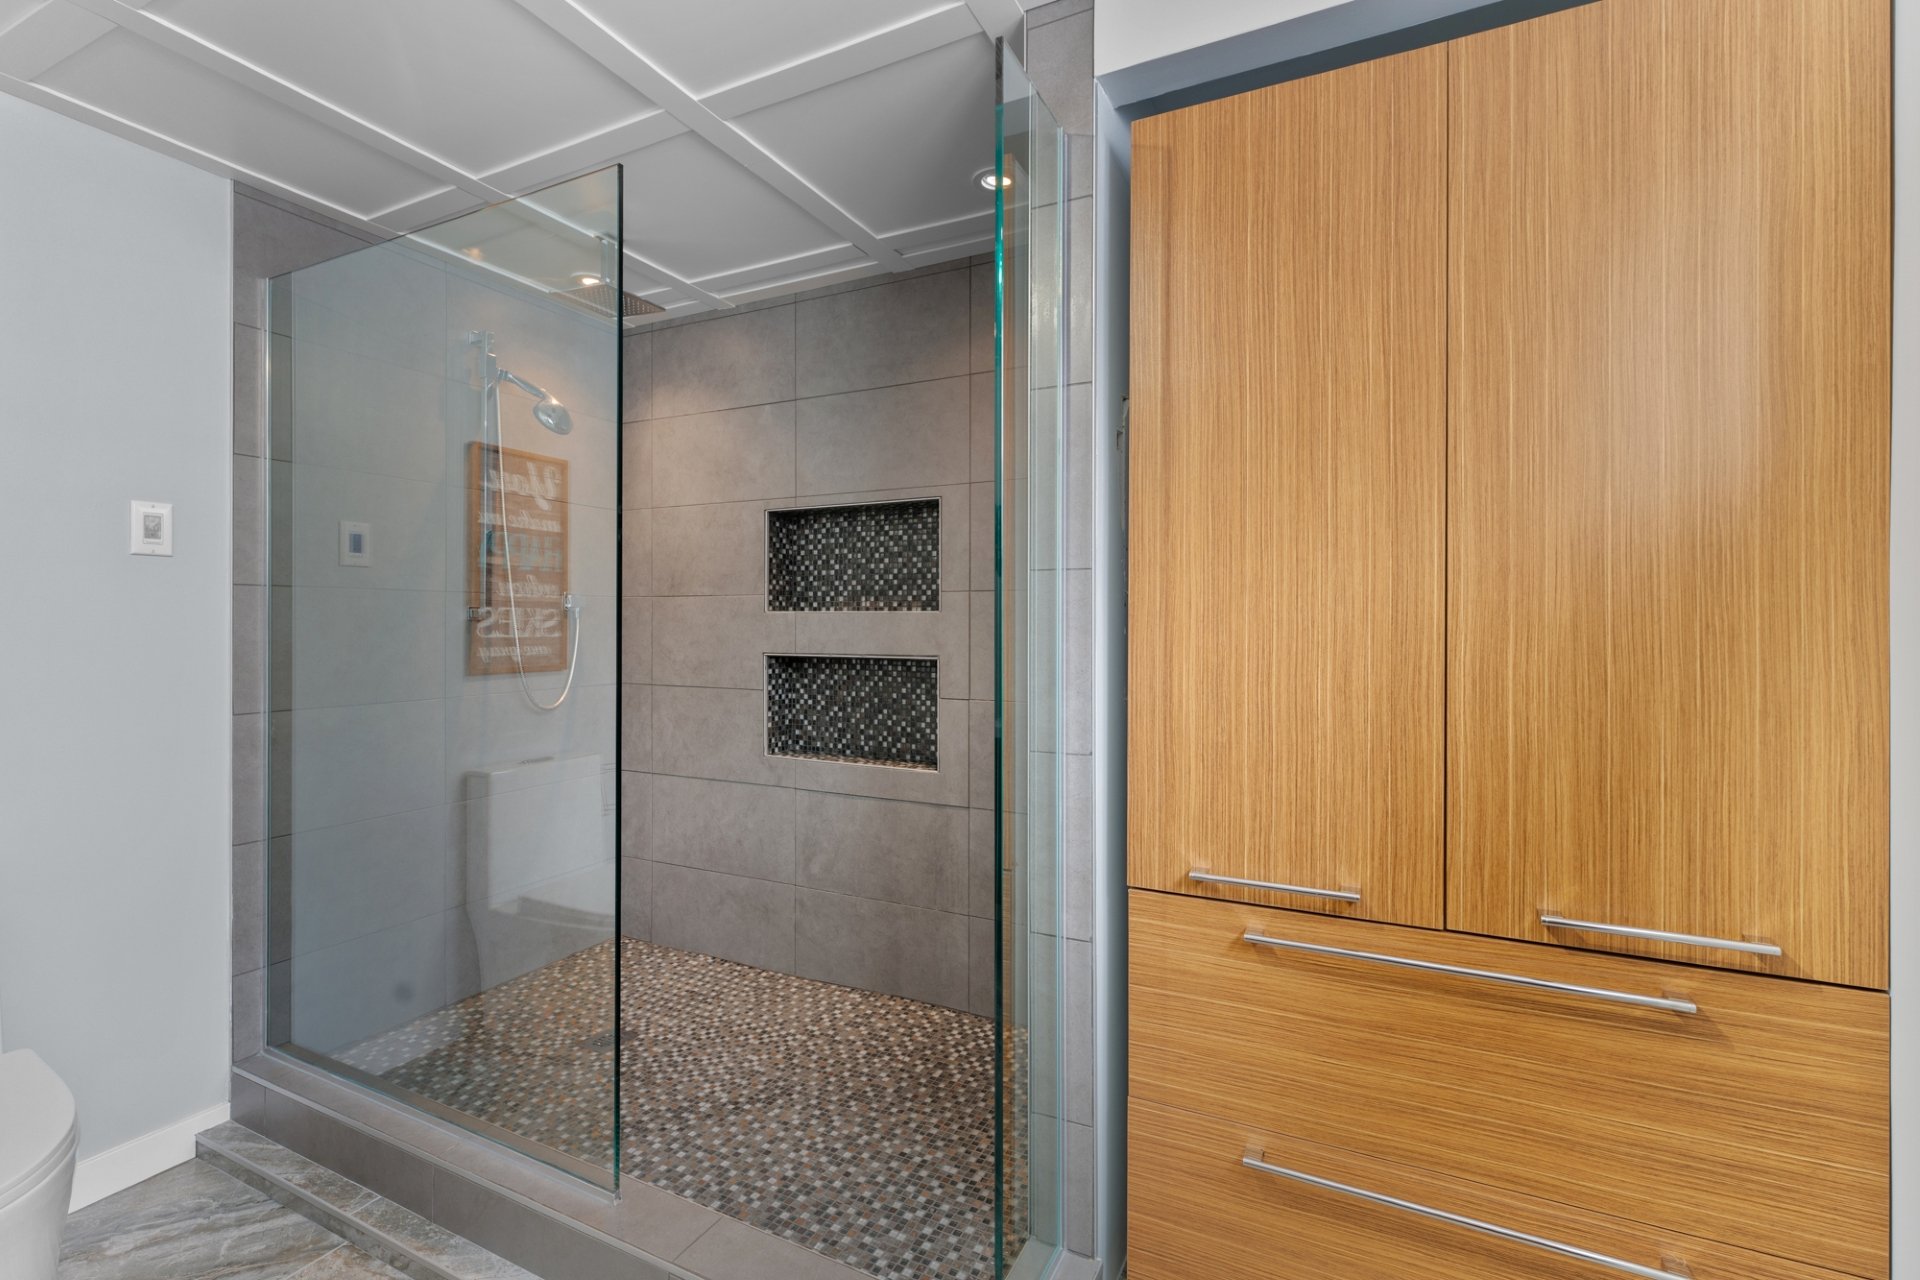
Bathroom
Basement
10.6 x 10.1 ft.
Flooring : Ceramic tiles
Bedroom
Basement
10.6 x 14.1 ft.
Flooring : Floating floor
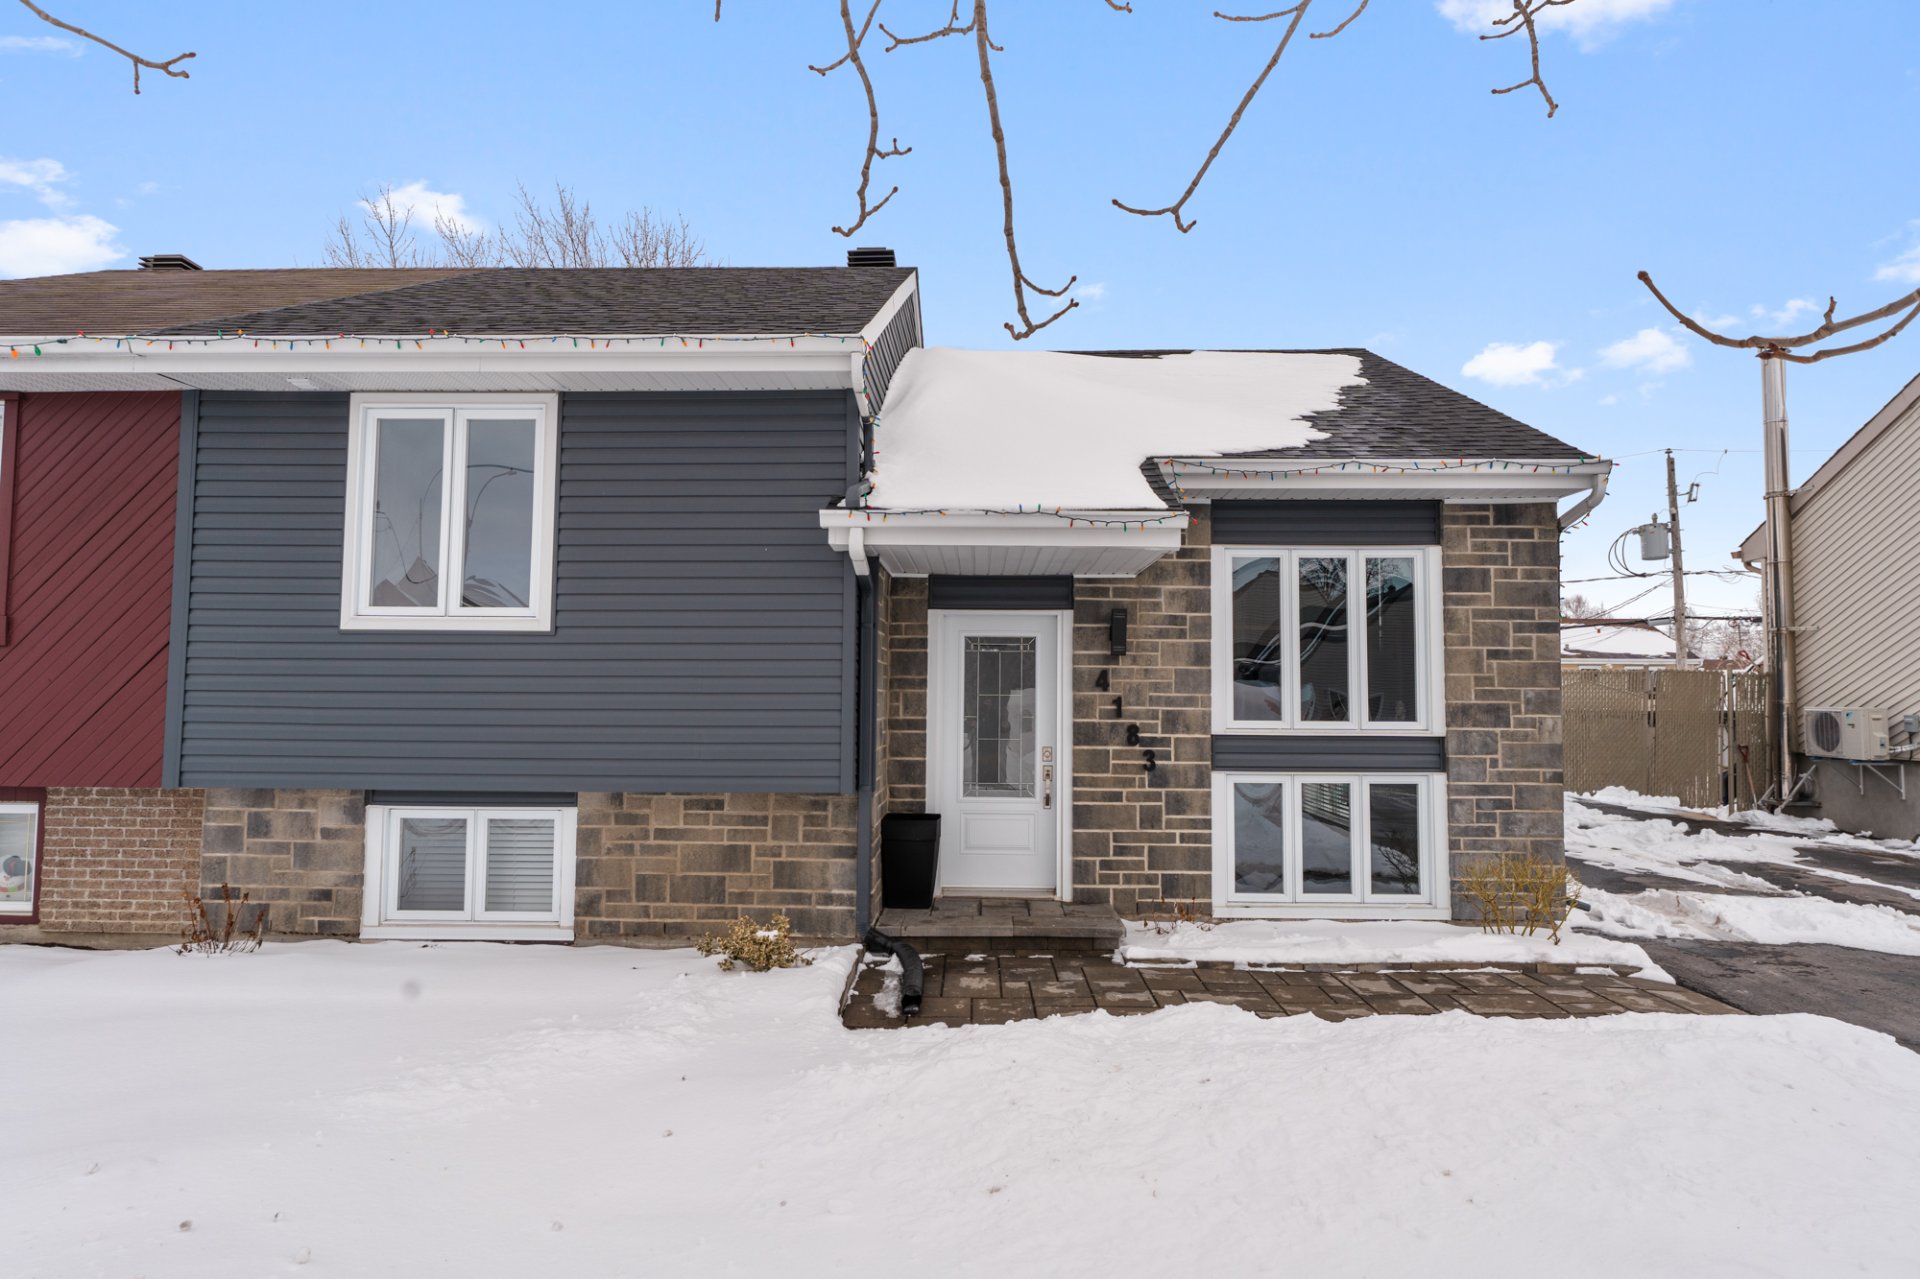
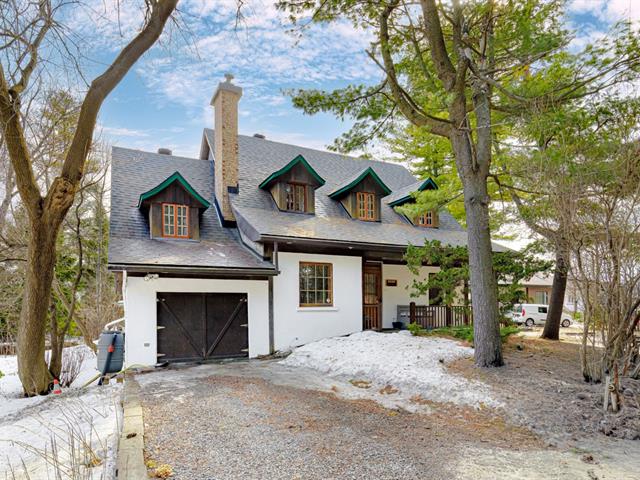
Located at 4183 rue d'Argentenay in the highly sought-after Hauteville area of Terrebonne, this turnkey semi-detached home offers comfortable family living in a peaceful and established neighborhood.
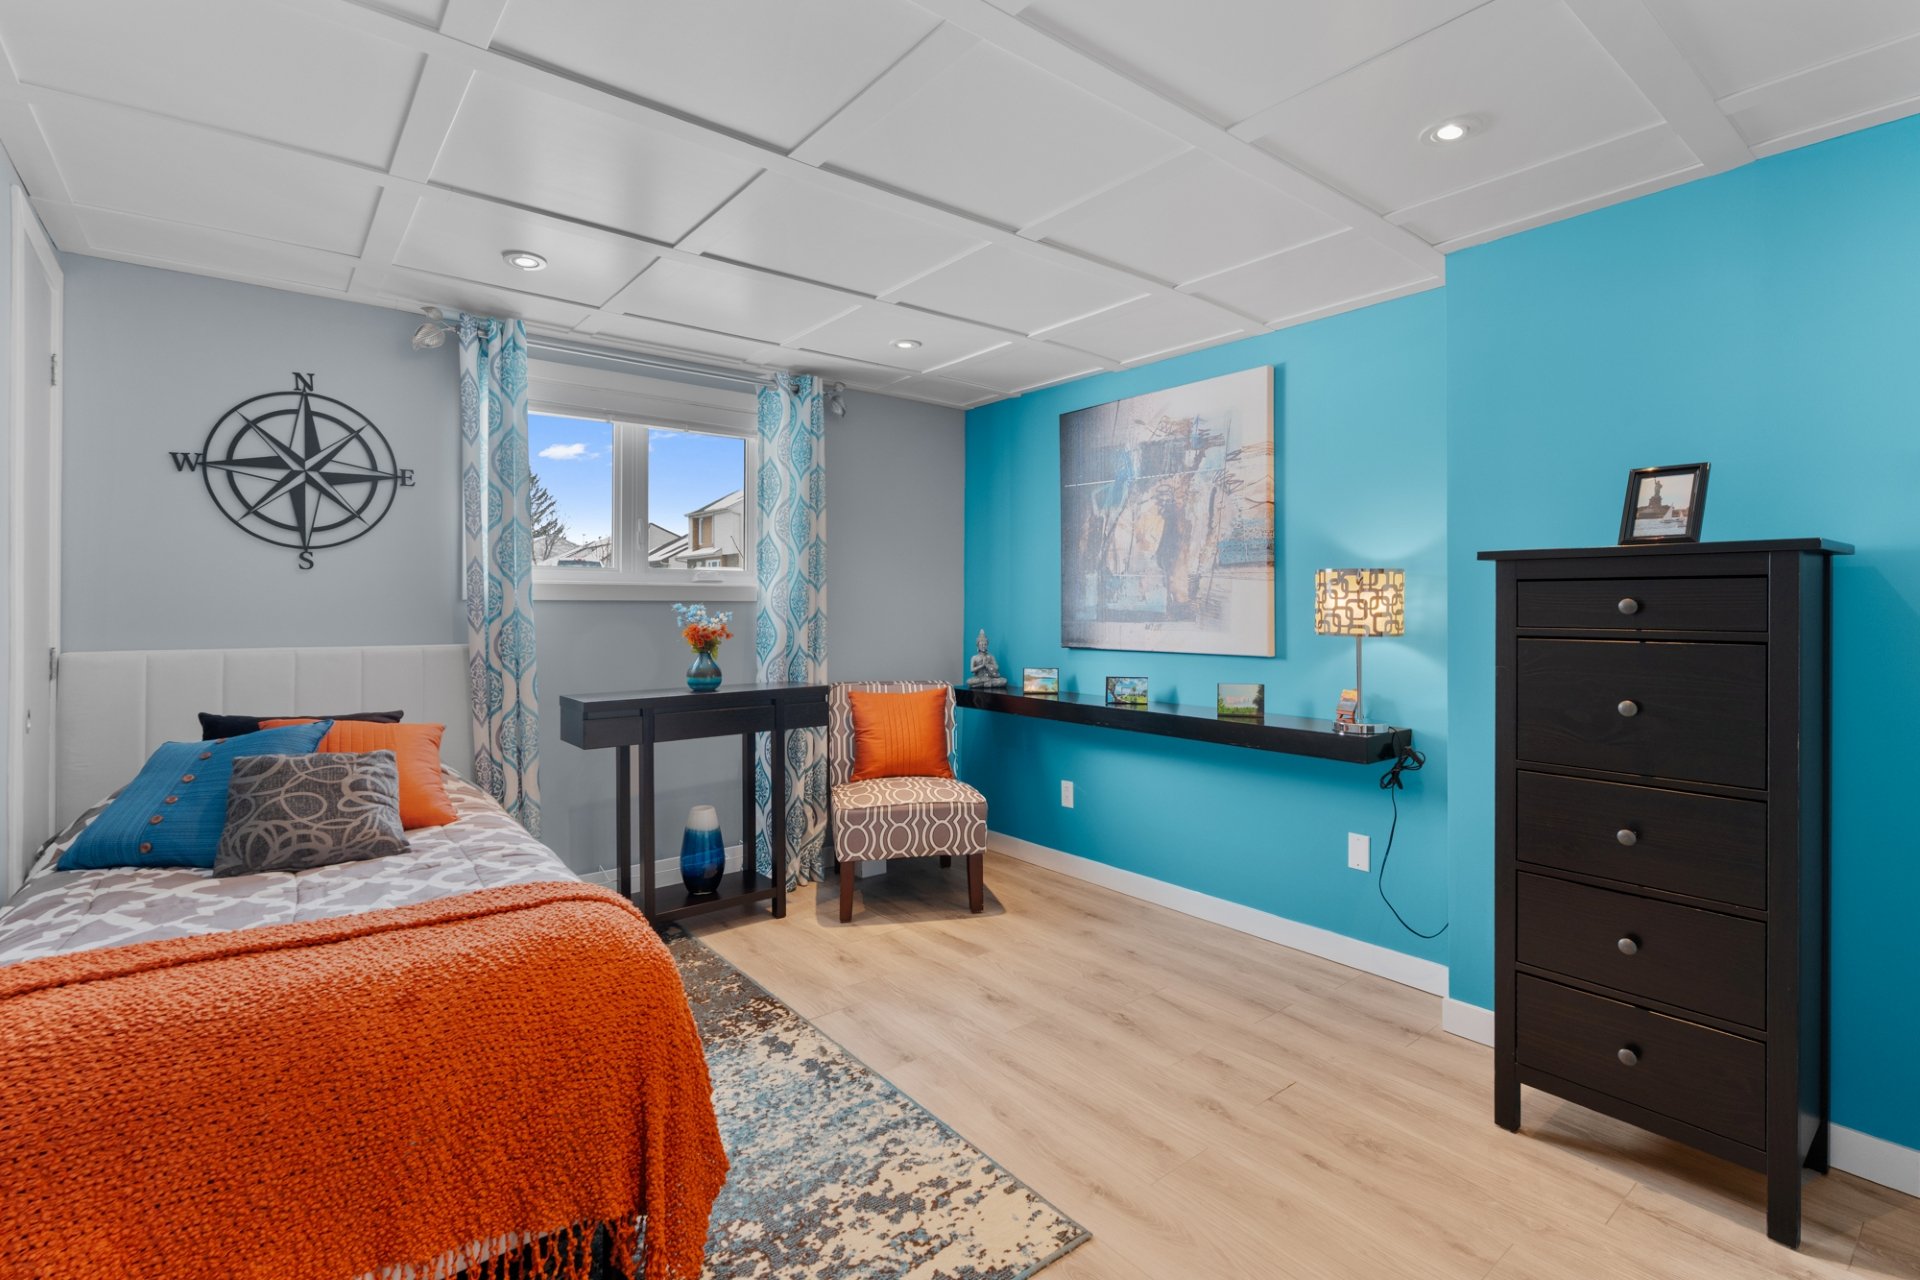
The property features three bedrooms, including two upstairs and one in the basement. The basement bedroom can also serve as a home office, offering flexibility for remote work or additional living space. Two full bathrooms ensure practicality and everyday comfort.
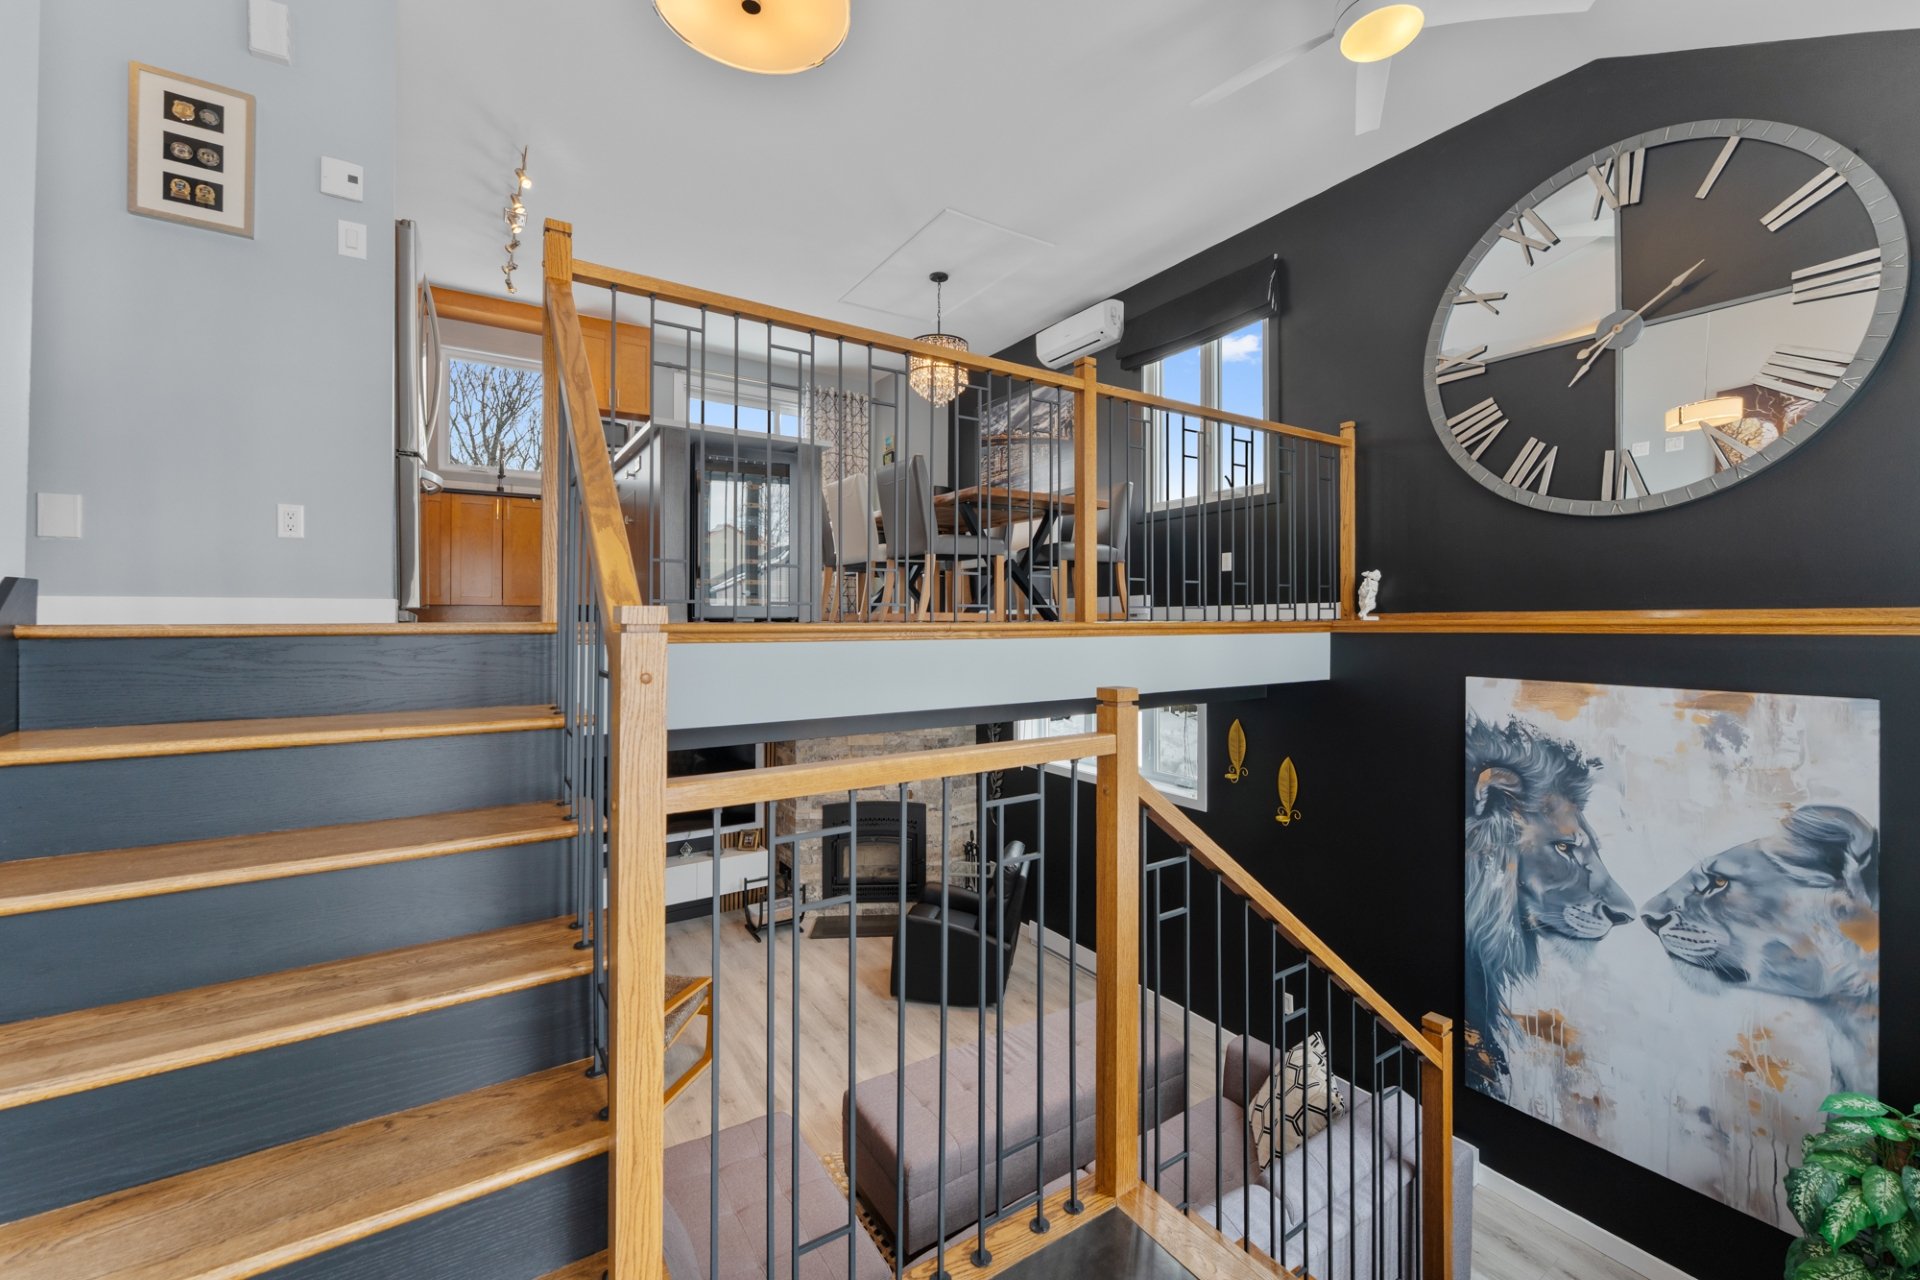
The modern kitchen stands out with its contemporary style and functional layout, seamlessly integrated into the main living area. The rooms are bright and well divided, creating a warm and inviting atmosphere.
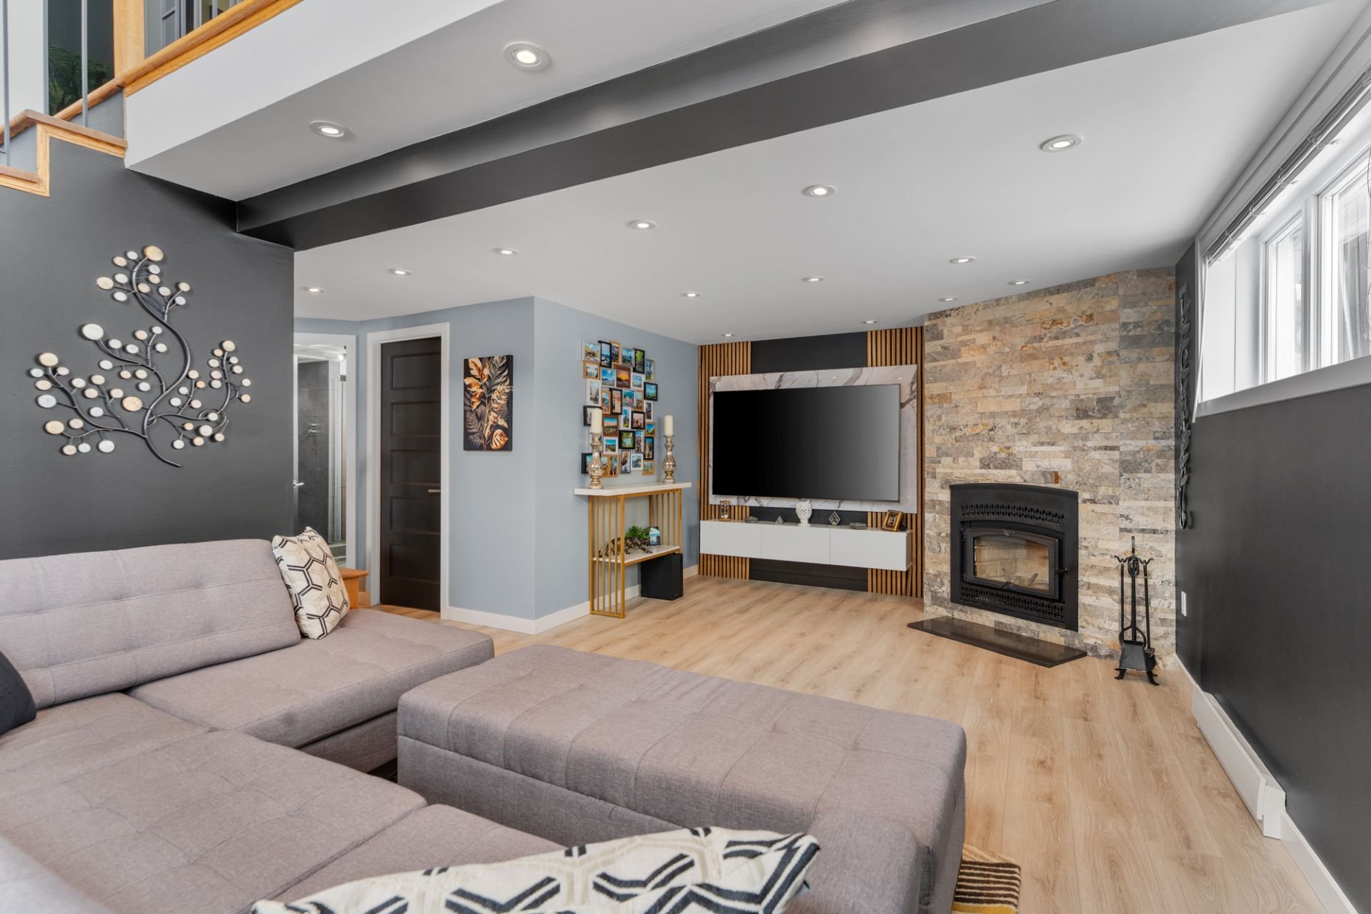
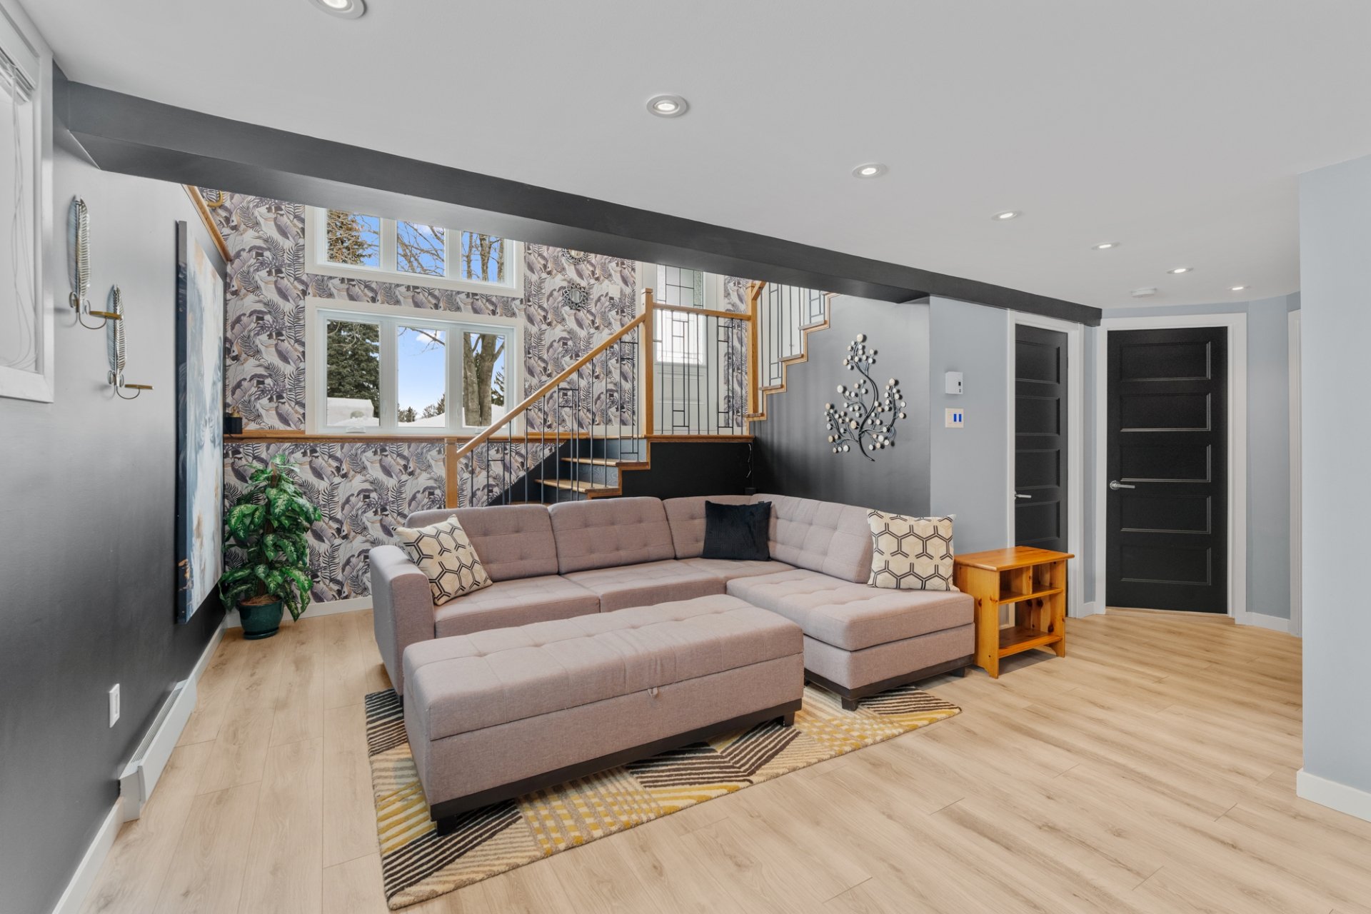
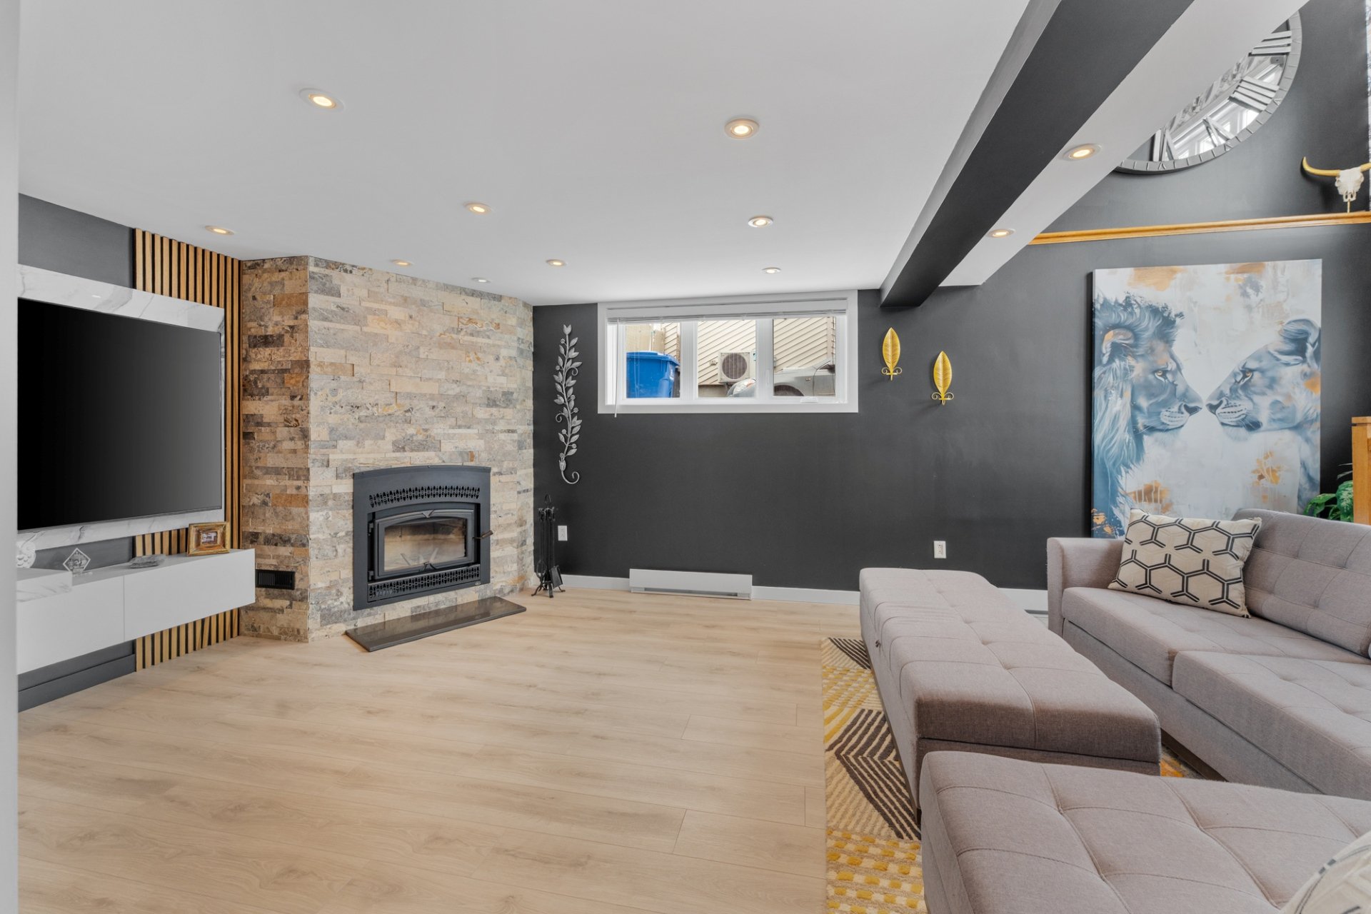
The main living room is located in the basement and features a wood-burning fireplace, creating a cozy and welcoming space for family gatherings. The basement layout offers versatility to suit various needs.
Outside, the fully fenced backyard is perfect for children or pets. It includes a heated above-ground pool and a large storage shed for added convenience.
The location is strategic, just steps from the Terrebonne bus terminal and offering easy access to Highway 25, making commuting to Montreal simple. Close to schools, parks, and services, this property is an excellent opportunity in a highly desirable neighborhood.
[CONTINUATION OF INCLUSIONS]
Central vacuum accessories (motor, hose, brushes), clock in the entrance hall, gazebo and canopies, custom TV unit with accent wall, extension ladder, closet unit in the second upstairs bedroom.
[CERTIFICATE OF LOCATION]
A new certificate of location is currently on order.
[FURNITURE AND DECOR]
Several pieces of furniture and décor may be purchased separately from the sale.
About this property
Turnkey semi-detached home located at 4183 rue d'Argentenay in Hauteville, Terrebonne. Three bedrooms (2+1), including one in the basement that can serve as a home office. Two full bathrooms. Modern kitchen. Basement living room with wood-burning fireplace. Fenced yard with heated above-ground pool and large shed. Steps from bus terminal with easy access to Highway 25.
Sale with exclusion(s) of legal warranty - See listing broker(s).
Information request